No photo available
$879,000 Just Listed
Get directions
View more dates
Join us at 6086 Kingfisher Court on:
- Open House: 1:00 PM - 3:00 PM
Sunday 8/30 1:00 PM - 3:00 PM
6086 Kingfisher Court,Bremerton, WA 983126086 Kingfisher CourtBremertonWA98312
Property Description
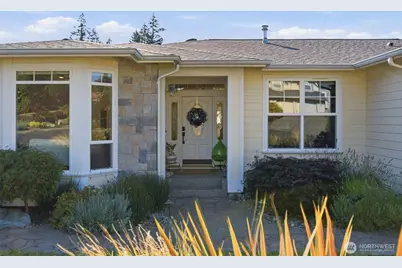
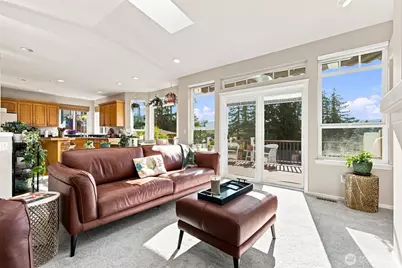
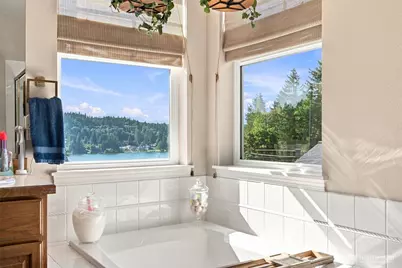
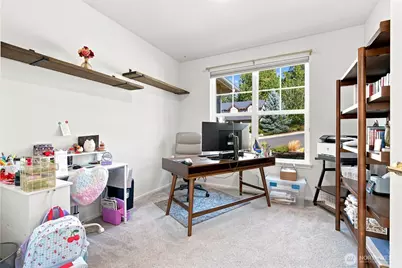
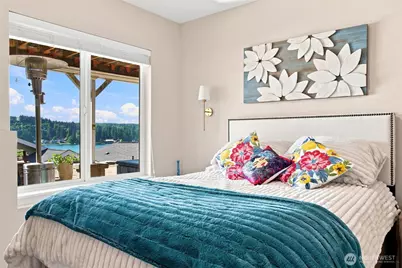
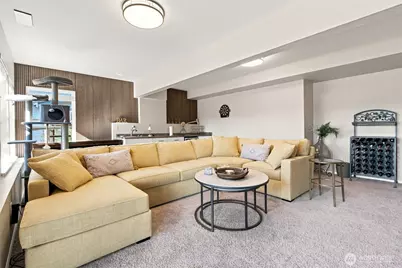
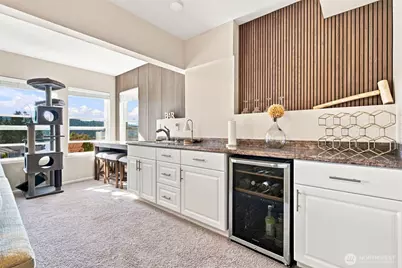
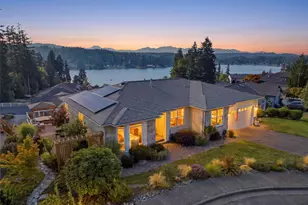
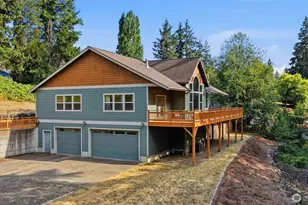
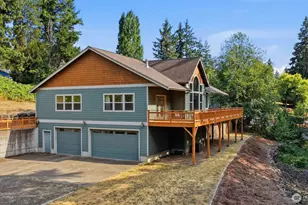
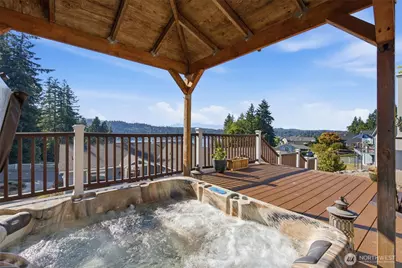
Panoramic Olympic Mountain views unfold across Kitsap Lake from this beautifully positioned home in the Dockside community. Set along a quiet cul-de-sac, this 2,861 SF home offers an open-concept layout with a main-floor primary suite, second bedroom, full bath, office and laundry. The fully finished walk-out daylight basement adds two additional bedrooms, full bath and a spacious bonus room with wet bar and wine fridge. New roof installed in 2020, with 30 solar panels added in 2021 to help keep electric costs low year-round. Step outside to a large, low-maintenance composite deck with a rainproof covered patio below, plus a covered hot tub and raised garden beds surrounded by easy-care landscaping with sprinkler system. The garage offers generous storage and workspace, along with an EV charger. Dockside features a private gated park, covered picnic area and waterfront dock.
Full Property Details
Full Property Details for 6086 Kingfisher Ct
General
- Price: $879,000
- HOA FEE: $21/month
- HOA FEE FREQ.: Annually
- Taxes: $6,198 (2026)
- Status: Active
- Type: Single Family
- Source: NWMLS
- MLS ID: 2574173
- Updated: 8/27/2026
- Added to Site: 1 day(s) ago
Interior
- Interior Features: Bath Off Primary, Ceiling Fan(s), Dbl Pane/Storm Window, Dining Room, Fireplace, French Doors, High Tech Cabling, Hot Tub/Spa, Jetted Tub, Skylight(s), Vaulted Ceiling(s), Walk-In Closet(s), Wet Bar, Wine/Beverage Refrigerator
- Fireplace: Yes
- Number of Fireplaces: 1
- Fireplace(s): Gas
- Appliances: Dishwasher(s), Double Oven, Refrigerator(s), See Remarks, Stove(s)/Range(s)
- Flooring: Ceramic Tile, Hardwood, Vinyl, Carpet
Rooms
Bathrooms
- Total Bathrooms: 3
- Full Bathrooms: 3
- Main Floor Baths: 2
- Lower - Full Baths: 1
Bedrooms
- Total Bedrooms: 4
- Bedrooms Lower: 2
- Bedrooms Main: 2
Additional Information
- Amenities: Cabana/Gazebo, Cable TV, Deck, Electric Car Charging, High Speed Internet, Hot Tub/Spa, Sprinkler System
- Spa: Yes
Parking
- Garage: Yes
- Attached garage: Yes
- Covered Spaces: 2
- Parking Features: Driveway, Attached Garage, Off Street
Location
- Area: 148 - West Bremerton
- County: Kitsap
- Subdivision: Kitsap Lake
- Driving Directions: From Hwy 3 to Kitsap Way West, Left on Wilmont, left on Harlow to immediate right onto Osprey to immediate left on Osprey Circle to left on Kingfisher Court.
- Direction Faces: East
School Information
- High School District: Bremerton #100c
- Elementary School: Kitsap Lake Elem
- Middle School: Mtn View Mid
- High School: Bremerton High
Community
- Association: Yes
- Assoc. Fees Include: Common Area Maintenance
Heating & Cooling
- Air Conditioning: Yes
- Cooling Type: Central Air, Forced Air, High Efficiency (Unspecified)
- Heating Type: Forced Air, High Efficiency (Unspecified)
Utilities
- Sewer: Sewer Connected
- Water: Public
Structural Information
- Structure Type: House
- Exterior Const.: Cement Planked
- Basement Desc.: Daylight, Finished
- Foundation: Poured Concrete
- Roof: Composition
- Entry Location: Main
- Square Feet: 2,861
- Finished Total: 2,861 Sq. Ft.
- Year Built: 2000
Lot Features
- Property View: Lake, Mountains, Territorial
- Lot Size (Acres): 0.2
- Lot Size (Sq. Ft.): 8,712
- Lot Size Source: Public Record
- Topography: Level, Partial Slope
- Lot Features: Cul-De-Sac, Dead End Street, Paved, Sidewalk
- Trees/Vegetation: Fruit Trees, Garden Space
Green Features
- Energy Generation: Solar
Financial Considerations
- Association Fee: $252
- Assoc Fee Freq.: Annually
- Tax Amount: $6,198.84
- Tax Year: 2026
- Terms: Cash, Conventional, VA Loan
Disclosures and Reports
- Special Conditions: None
- Inclusions: Dishwasher(s), Double Oven, Refrigerator(s), See Remarks, Stove(s)/Range(s)
- Property ID: 50920000320000
Listed by Ethan Harris | Realogics Sotheby's Int'l Rlty | (206) 842-0842
Get Pre-Approved Today
Get a Great Insurance Rate
Schools
Schools serving 6086 Kingfisher Ct
School District:Bremerton School District
| Name | Grades | Distance |
|---|---|---|
Kitsap Lake Elementary School 1111 Carr Boulevard, Bremerton, WA 98312 | K-5 | 0.4 mi |
Mountain View Middle School, Bremerton, WA 2400 Perry Avenue, Bremerton, WA 98310 | 6-8 | 4 mi |
Bremerton High School 1500 13th Street, Bremerton, WA 98337 | 9-12 | 2.7 mi |
Disclaimer:
School attendance boundaries provided by ATTOM Data Solutions and are for reference only. Contact the school directly to verify enrollment eligibility.
Price & Sales History for 6086 Kingfisher Ct
Date
Details
Price
Change
Source
8/27/2026
Listed
$879,000
3.41%
MLS
3/20/2025
Sold
$850,000
—
Public Record
Disclaimer: Historical sales information is derived from public records provided by the county offices. Information is not guaranteed and should be independently verified.
Tax History
Tax History for 6086 Kingfisher Ct
Year
Property Taxes
Change
Tax Assessment
Change
2026
$6,197
10%
$699,370
9%
2025
$5,658
4%
$641,720
—
2024
$5,460
-3%
$641,720
—
2023
$5,643
—
$641,720
20%
2023
$5,645
7%
$534,760
—
2021
$5,261
—
$534,760
9%
2021
$5,261
-8%
$492,130
—
2020
$5,721
12%
$493,200
6%
2019
$5,092
-17%
$465,660
15%
2018
$6,125
15%
$406,560
4%
2017
$5,321
-2%
$392,530
13%
2016
$5,428
13%
$346,640
7%
2015
$4,817
4%
$323,980
—
2014
$4,642
—
$323,980
—
Disclaimer: Historical tax information is derived from public records provided by the county offices. Information is not guaranteed and should be independently verified.
Estimate the Cost
Estimate the Cost for 6086 Kingfisher Ct
6086 Kingfisher Court, Bremerton, WA 98312 (MLS# 2574173) is a Single Family property with 4 bedrooms and 3 full bathrooms. 6086 Kingfisher Court is currently listed for $879,000 and was received on August 27, 2026. Want to learn more about 6086 Kingfisher Court? Do you have questions about finding other Single Family real estate for sale in Charleston? You can browse all Charleston real estate or contact a Coldwell Banker agent to request more information.