This is a carousel with tiles that activate property listing cards. Use the previous and next buttons to navigate.
1/1
$649,900
This is a carousel with tiles that activate property listing cards. Use the previous and next buttons to navigate.
1/1
Property Description
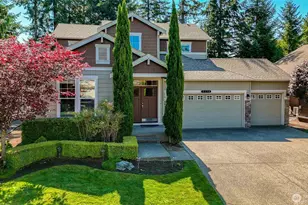
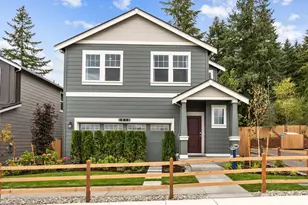
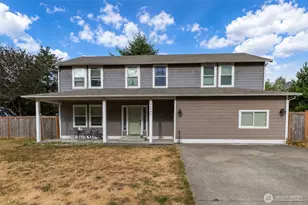
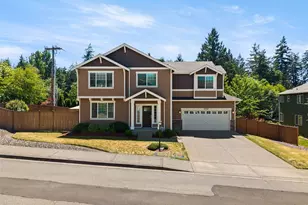
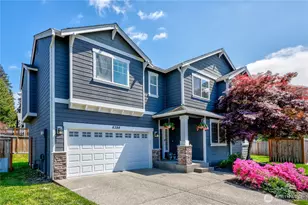
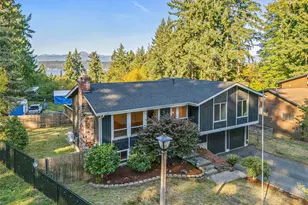
Welcome to this better than new, beautifully maintained 4 BR, 2.5 bath home offering over 2,300 square feet in the highly desirable Grand Pine Estates community. Lovingly cared for over the past 14 years, this home showcases true pride of ownership and extensive thoughtful updates. Durable stranded bamboo flooring flows with warmth and character throughout the main floor. Open kitchen layout w/ granite counters, serving island, newer stainless appliances and plenty of storage, blends seamlessly into the home's comfortable living areas. The beautiful primary suite is a true retreat, featuring generous space and stunning, spa-inspired remodeled ensuite bath. All bathrooms have been tastefully updated, creating a fresh, modern feel. Lush landscaped front yard with inviting patio, perfectly positioned to enjoy colorful western sunsets. With no homes directly across the street, you'll enjoy an added sense of privacy. The east facing, private backyard was designed for relaxation and entertaining. It features a maintenance-friendly concrete patio, terraced landscaping, mature plantings, fire pit and comfortable afternoon shade, making it the perfect place to unwind or host loved ones. The two-car garage includes a built-in workbench and extensive shelving, providing exceptional storage & organization. A standout feature of this home is the additional driveway for deep, gated RV or boat parking with 30-amp hookup, an uncommon amenity in this neighborhood. Award winning CK Schools!
Full Property Details
Full Property Details for 6412 Grand Pine Loop NE
General
- Sold For: $649,900
- HOA FEE: $22/month
- HOA FEE FREQ.: Annually
- Taxes: $5,262 (2026)
- Status: Closed
- Type: Single Family
- Source: NWMLS
- MLS ID: 2559864
- Added to Site: 78 day(s) ago
Rental Information
- Short Term: Yes
Interior
- Interior Features: Bath Off Primary, Ceiling Fan(s), Dbl Pane/Storm Window, Dining Room, Fireplace, Security System, Skylight(s), Walk-In Closet(s), Water Heater
- Fireplace: Yes
- Number of Fireplaces: 1
- Fireplace(s): Gas
- Appliances: Dishwasher(s), Dryer(s), Microwave(s), Refrigerator(s), Stove(s)/Range(s), Washer(s)
- Flooring: Bamboo/Cork, Hardwood, Vinyl Plank, Carpet
Rooms
Bathrooms
- Total Bathrooms: 3
- Full Bathrooms: 1
- 3/4 Bathrooms: 1
- Half Bathrooms: 1
- Upper - Full Baths: 1
- Upper - 3/4 Baths: 1
- Main Floor Baths: 1
- Main - 1/2 Baths: 1
Bedrooms
- Total Bedrooms: 4
- Bedrooms Upper: 4
Additional Information
- Amenities: Cable TV, Fenced-Fully, Gas Available, High Speed Internet, Patio, RV Parking, Shop
- Security/Safety: Fully Fenced, Security System
Parking
- Garage: Yes
- Attached garage: Yes
- Covered Spaces: 2
- Uncovered Spaces: 4
- Parking Features: Driveway, Attached Garage, Off Street, RV Parking
Location
- Area: 150 - E Central Kitsap
- County: Kitsap
- Subdivision: Central Kitsap
- Driving Directions: Central Valley to McWilliams Rd to Grand Pine to address.
- Direction Faces: West
School Information
- High School District: Central Kitsap #401
- Elementary School: Woodlands Elem
- Middle School: Fairview Middle
- High School: Olympic High
Community
- Association: Yes
Heating & Cooling
- Cooling Type: None
- Heating Type: Forced Air
- Water Heater: gas
Utilities
- Sewer: Sewer Connected
- Water: Public
Structural Information
- Structure Type: House
- Exterior Const.: Cement Planked, Wood Products
- Basement Desc.: None
- Foundation: Poured Concrete
- Roof: Composition
- Entry Location: Main
- Square Feet: 2,339
- Finished Total: 2,339 Sq. Ft.
- Year Built: 1996
- Property Condition: Very Good
Lot Features
- Lot Size (Acres): 0.23
- Lot Size (Sq. Ft.): 10,019
- Lot Size Source: County Records
- Topography: Level, Partial Slope, Terraces
- Lot Features: Paved, Sidewalk
Financial Considerations
- Association Fee: $260
- Assoc Fee Freq.: Annually
- Tax Amount: $5,262
- Tax Year: 2026
- Terms: Cash, Conventional, VA Loan
Disclosures and Reports
- Special Conditions: None
- Inclusions: Dishwasher(s), Dryer(s), Microwave(s), Refrigerator(s), Stove(s)/Range(s), Washer(s)
- Property ID: 52670000050002
Listed by Rick Slate | Sterling Property Group | (360) 692-2600
Sold by Carly Alvarez | RE/MAX Platinum Srvs/Silverdal
Get Pre-Approved Today
Schools
Schools serving 6412 Grand Pine Loop NE
School District:Central Kitsap School District
| Name | Grades | Distance |
|---|---|---|
Woodlands Elementary School 7420 Central Valley Road Northeast, Bremerton, WA 98311 | K-6 | 0.6 mi |
Fairview Junior High School 8107 Central Valley Rd Nw, Bremerton, WA 98310 | 7-9 | 1.1 mi |
Olympic High School 7077 Stampede Boulevard Northwest, Bremerton, WA 98311 | 10-12 | 0.8 mi |
Disclaimer:
School attendance boundaries provided by ATTOM Data Solutions and are for reference only. Contact the school directly to verify enrollment eligibility.
Price & Sales History for 6412 Grand Pine Loop NE
Date
Details
Price
Change
Source
8/31/2026
Sold
$649,900
—
MLS
7/24/2026
Listed
$649,900
—
MLS
Disclaimer: Historical sales information is derived from public records provided by the county offices. Information is not guaranteed and should be independently verified.
6412 Grand Pine Loop NE, Bremerton, WA 98311 (MLS# 2559864) is a Single Family property that was sold at $649,900 on August 31, 2026. Want to learn more about 6412 Grand Pine Loop NE? Do you have questions about finding other Single Family real estate for sale in Bremerton? You can browse all Bremerton real estate or contact a Coldwell Banker agent to request more information.