This is a carousel with tiles that activate property listing cards. Use the previous and next buttons to navigate.
1/1
$493,000
This is a carousel with tiles that activate property listing cards. Use the previous and next buttons to navigate.
1/1
Property Description
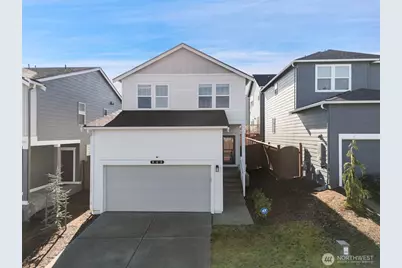
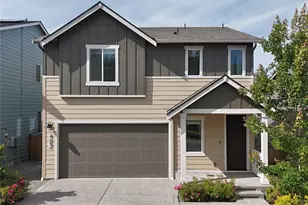
Better than new, 2-year-old smart-home in Central Kitsap. Many owner upgrades added. Extended builder warranty transfers to Buyer. Home is wired for high-speed internet and ADT security system. 93%+ efficiency furnace & AC. Downstairs open-concept and 9' ceilings are perfect to gather and entertain. New WiFi-enabled LG appliance package, pantry, soft close cabinets and large island create a chef's kitchen. Nice size living/dining room, 1/2 bath and large storage area under the stairs. Vinyl plank flooring has been extended to include dining room. Upstairs hosts ample master bedroom, with on-suite bath, new glass shower door and huge walk in closet. 2 additional bedrooms share second/guest bath. Flex room is perfect for office/gaming/exercise/play area. Home has separate upstairs laundry room with super-sized wifi-enabled Samsung washer/dryer, and an economical hybrid water heater. Garage is 22x19 with 13' ceilings, perfect to add overhead storage racks. Outdoors a slab patio for your BBQ is surrounded by new shrubbery picked to attract pollinators. Four 8' raised beds will grow your vegetables, herbs and flowers. The back/side yards have 6' cedar fence to keep pets safe. Easy-care irrigated front yard. WalkScore is 86 - so, just minutes to shopping, dining and movies. Quick drive to ferry, Bangor, PSNS, and other major employers. Wheaton Way transit center is 0.3 miles away adding max public transit availability. Kitsap Sheriffs rate this neighborhoods "Safest".
Full Property Details
Full Property Details for 949 Tetherow St
General
- Sold For: $493,000
- HOA FEE: $87/month
- Taxes: $3,749 (2025)
- Status: Closed
- Type: Single Family
- Source: NWMLS
- MLS ID: 2476800
- Added to Site: 148 day(s) ago
Interior
- Interior Features: Bath Off Primary, Dbl Pane/Storm Window, Dining Room, Security System, Sprinkler System, Water Heater
- Appliances: Dishwasher(s), Dryer(s), Microwave(s), Refrigerator(s), See Remarks, Stove(s)/Range(s), Washer(s)
- Flooring: Laminate, Vinyl Plank, Carpet
Rooms
Bathrooms
- Total Bathrooms: 3
- Full Bathrooms: 1
- 3/4 Bathrooms: 1
- Half Bathrooms: 1
- Upper - Full Baths: 1
- Upper - 3/4 Baths: 1
- Main Floor Baths: 1
- Main - 1/2 Baths: 1
Bedrooms
- Total Bedrooms: 3
- Bedrooms Upper: 3
Additional Information
- Amenities: Cable TV, Fenced-Partially, Gas Available, High Speed Internet, Patio
- Security/Safety: Partially Fenced, Security System
Parking
- Garage: Yes
- Attached garage: Yes
- Covered Spaces: 2
- Uncovered Spaces: 2
- Parking Features: Driveway, Attached Garage
Location
- Area: 150 - E Central Kitsap
- County: Kitsap
- Subdivision: Bremerton
- Building Name: VOL 36, Pg 131-135
- Driving Directions: From State Highway 303 turn west on Riddell Road, turn south on Prospector St and right on Pronghorn. Park in driveway.
- Direction Faces: North
School Information
- High School District: Bremerton #100c
- Elementary School: Armin Jahr Elem
- Middle School: Mtn View Mid
- High School: Bremerton High
Community
- Association: Yes
- Assoc. Fees Include: Common Area Maintenance, Road Maintenance, Sewer, Water
Heating & Cooling
- Air Conditioning: Yes
- Cooling Type: 90%+ High Efficiency, Forced Air, Heat Pump
- Heating Type: 90%+ High Efficiency, Forced Air, Heat Pump
- Water Heater: Electric
Utilities
- Sewer: Sewer Connected
- Water: Public
Structural Information
- Architectural Style: Craftsman
- Structure Type: House
- Builder: DR Horton
- Exterior Const.: Wood Products
- Basement Desc.: None
- Foundation: Poured Concrete
- Roof: Composition
- Entry Location: Main
- Square Feet: 1,431
- Finished Total: 1,431 Sq. Ft.
- Year Built: 2024
- Property Condition: Very Good
Lot Features
- Property View: Territorial
- Lot Size (Acres): 0.06
- Lot Size (Sq. Ft.): 2,614
- Lot Size Source: Public Records
- Lot Dimensions: 80 x 35
- Topography: Level
- Lot Features: Curbs, Paved, Sidewalk
- Trees/Vegetation: Garden Space
Financial Considerations
- Association Fee: $87
- Assoc Fee Freq.: Monthly
- Tax Amount: $3,749
- Tax Year: 2025
- Terms: Conventional, FHA, Rehab Loan, State Bond, USDA Loan, VA Loan
Disclosures and Reports
- Special Conditions: None
- Inclusions: Dishwasher(s), Dryer(s), Microwave(s), Refrigerator(s), See Remarks, Stove(s)/Range(s), Washer(s)
- Property ID: 56980000650008
- Lot Number: 65
Listed by Jim Bilbao | eXp Realty | (888) 317-5197
Sold by Kevin Troller | Skp
Get Pre-Approved Today
Schools
Schools serving 949 Tetherow St
School District:Bremerton School District
| Name | Grades | Distance |
|---|---|---|
Armin Jahr Elementary School 800 Dibb Street, Bremerton, WA 98310 | K-5 | 0.7 mi |
Mountain View Middle School, Bremerton, WA 2400 Perry Avenue, Bremerton, WA 98310 | 6-8 | 1.7 mi |
Bremerton High School 1500 13th Street, Bremerton, WA 98337 | 9-12 | 2.1 mi |
Disclaimer:
School attendance boundaries provided by ATTOM Data Solutions and are for reference only. Contact the school directly to verify enrollment eligibility.
Price & Sales History for 949 Tetherow St
Date
Details
Price
Change
Source
6/15/2026
Sold
$493,000
1.23%
MLS
3/20/2026
Price Reduced
$487,000
-0.61%
MLS
2/12/2026
Listed
$490,000
—
MLS
Disclaimer: Historical sales information is derived from public records provided by the county offices. Information is not guaranteed and should be independently verified.
949 Tetherow Street, Bremerton, WA 98310 (MLS# 2476800) is a Single Family property that was sold at $493,000 on June 15, 2026. Want to learn more about 949 Tetherow Street? Do you have questions about finding other Single Family real estate for sale in Bremerton? You can browse all Bremerton real estate or contact a Coldwell Banker agent to request more information.