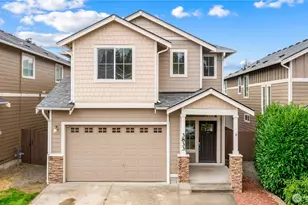
Full Property Details for MLS# 2576124
General
- Price: $475,000
- HOA FEE: $48/month
- HOA FEE FREQ.: Quarterly
- Taxes: $3,413 (2026)
- Status: Active
- Type: Single Family
- Source: NWMLS
- MLS ID: 2576124
- Updated: 10/17/2026
- Added to Site: 33 day(s) ago
Interior
- Interior Features: Bath Off Primary, Ceiling Fan(s), Dbl Pane/Storm Window, Dining Room, Fireplace, Loft, Vaulted Ceiling(s), Walk-In Closet(s), Water Heater
- Fireplace: Yes
- Number of Fireplaces: 1
- Fireplace(s): Gas
- Appliances: Dishwasher(s), Double Oven, Garbage Disposal, Microwave(s), Refrigerator(s), Stove(s)/Range(s)
- Flooring: Laminate, Carpet
Rooms
- Total Bathrooms: 3
- Full Bathrooms: 2
- Half Bathrooms: 1
- Upper - Full Baths: 2
- Main Floor Baths: 1
- Main - 1/2 Baths: 1
- Total Bedrooms: 3
- Bedrooms Upper: 1
- Bedrooms Main: 2
Additional Information
- Amenities: Cable TV, Fenced-Fully, Gas Available, High Speed Internet, Patio
- Security/Safety: Fully Fenced
Parking
- Garage: Yes
- Attached garage: Yes
- Covered Spaces: 2
- Parking Features: Attached Garage
Location
- Area: 141 - S Kitsap W of Hwy 16
- County: Kitsap
- Subdivision: McCormick
- Building Name: Freestone/Bayside Div 1
- Driving Directions: West on Tremont from HWY 16 to Anderson Hill. Right on Anderson Hill then Left on Puget Sound Blvd. Left on Discovery Ave then immediate R onto Maritime Dr SW, then immediate L onto Westar Ave SW.
School Information
- High School District: South Kitsap
- Elementary School: Buyer To Verify
- Middle School: Buyer To Verify
- High School: Buyer To Verify
Community
- Association: Yes
- Assoc. Fees Include: Common Area Maintenance, Road Maintenance
Heating & Cooling
- Air Conditioning: Yes
- Cooling Type: Central Air
- Heating Type: 90%+ High Efficiency, Forced Air, Heat Pump
- Water Heater: Tankless
Utilities
- Sewer: Sewer Connected
- Water: Public
Structural Information
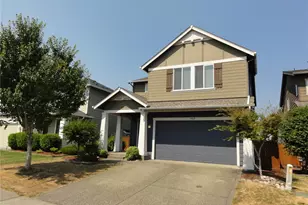
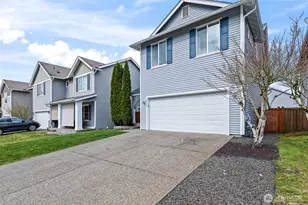
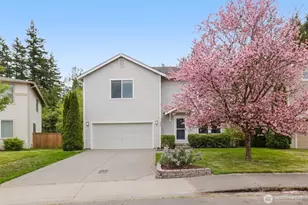
- Architectural Style: Contemporary
- Structure Type: House
- Exterior Const.: Cement Planked, Stone, Wood
- Basement Desc.: None
- Foundation: Poured Concrete
- Roof: Composition
- Entry Location: Main
- Square Feet: 1,786
- Finished Total: 1,786 Sq. Ft.
- Year Built: 2014
- Property Condition: Good
Lot Features
- Property View: Mountains, Territorial
- Lot Size (Acres): 0.07
- Lot Size (Sq. Ft.): 3,049
- Lot Size Source: Public Records
- Topography: Level
- Lot Features: Curbs, Paved, Sidewalk
Financial Considerations
- Association Fee: $144
- Assoc Fee Freq.: Quarterly
- Tax Amount: $3,413.34
- Tax Year: 2026
- Terms: Cash, Conventional, FHA, VA Loan
Disclosures and Reports
- Special Conditions: None
- Inclusions: Dishwasher(s), Double Oven, Garbage Disposal, Microwave(s), Refrigerator(s), Stove(s)/Range(s)
- Property ID: 55960001120004
- Lot Number: 112
Listed by Ramon Cayanan | Havium Inc. | (888) 642-8486

![[Address not provided], Bremerton, WA 98312 - Photo 1](https://m1.cbhomes.com/p/277/2576124/2B97bDbaa12443a/pds23tp.webp)
![[Address not provided], Bremerton, WA 98312 - Photo 2](https://m1.cbhomes.com/p/277/2576124/86a25AA56B9f4a7/pds23tp.webp)
![[Address not provided], Bremerton, WA 98312 - Photo 3](https://m.cbhomes.com/p/277/2576124/9147D515D49A41E/pds23tp.webp)
![[Address not provided], Bremerton, WA 98312 - Photo 4](https://m1.cbhomes.com/p/277/2576124/122d309AB2b3447/pds23tp.webp)
![[Address not provided], Bremerton, WA 98312 - Photo 5](https://m.cbhomes.com/p/277/2576124/84e279E72fdc4d0/pds23tp.webp)
![[Address not provided], Bremerton, WA 98312 - Photo 6](https://m1.cbhomes.com/p/277/2576124/b88A405a71d64bD/pds23tp.webp)
![[Address not provided], Bremerton, WA 98312 - Photo 7](https://m.cbhomes.com/p/277/2576124/6a9f9031195843C/pds23tp.webp)
![[Address not provided], Bremerton, WA 98312 - Photo 8](https://m1.cbhomes.com/p/277/2576124/a7238894C2774A9/pds23tp.webp)
![[Address not provided], Bremerton, WA 98312 - Photo 9](https://m.cbhomes.com/p/277/2576124/91539Aa03d694FE/pds23tp.webp)
![[Address not provided], Bremerton, WA 98312 - Photo 10](https://m1.cbhomes.com/p/277/2576124/21885F00B0bF4ae/pds23tp.webp)
![[Address not provided], Bremerton, WA 98312 - Photo 11](https://m.cbhomes.com/p/277/2576124/A9D10726Ce814E9/pds23tp.webp)
![[Address not provided], Bremerton, WA 98312 - Photo 12](https://m1.cbhomes.com/p/277/2576124/4b7d6608006249E/pds23tp.webp)
![[Address not provided], Bremerton, WA 98312 - Photo 13](https://m.cbhomes.com/p/277/2576124/aCf52a0Cc2d040E/pds23tp.webp)
![[Address not provided], Bremerton, WA 98312 - Photo 14](https://m1.cbhomes.com/p/277/2576124/4c45B1F369bF41b/pds23tp.webp)
![[Address not provided], Bremerton, WA 98312 - Photo 15](https://m.cbhomes.com/p/277/2576124/4f316Df13d8043F/pds23tp.webp)
![[Address not provided], Bremerton, WA 98312 - Photo 16](https://m1.cbhomes.com/p/277/2576124/945e0fE018784E1/pds23tp.webp)
![[Address not provided], Bremerton, WA 98312 - Photo 17](https://m.cbhomes.com/p/277/2576124/01D065ccCb58493/pds23tp.webp)
![[Address not provided], Bremerton, WA 98312 - Photo 18](https://m1.cbhomes.com/p/277/2576124/D4121561B64C4FC/pds23tp.webp)
![[Address not provided], Bremerton, WA 98312 - Photo 19](https://m.cbhomes.com/p/277/2576124/72ed83233270495/pds23tp.webp)
![[Address not provided], Bremerton, WA 98312 - Photo 20](https://m1.cbhomes.com/p/277/2576124/1B3A97A08769442/pds23tp.webp)
![[Address not provided], Bremerton, WA 98312 - Photo 21](https://m.cbhomes.com/p/277/2576124/cd363421c21D4b9/pds23tp.webp)
![[Address not provided], Bremerton, WA 98312 - Photo 22](https://m1.cbhomes.com/p/277/2576124/eA8D2f3905AF46b/pds23tp.webp)
![[Address not provided], Bremerton, WA 98312 - Photo 23](https://m.cbhomes.com/p/277/2576124/CDB9830E7b334d2/pds23tp.webp)
![[Address not provided], Bremerton, WA 98312 - Photo 24](https://m1.cbhomes.com/p/277/2576124/A7491791e8E94F2/pds23tp.webp)
![[Address not provided], Bremerton, WA 98312 - Photo 25](https://m.cbhomes.com/p/277/2576124/8e34Ef6db65b4C4/pds23tp.webp)
![[Address not provided], Bremerton, WA 98312 - Photo 26](https://m1.cbhomes.com/p/277/2576124/dB934dE6CcC04e2/pds23tp.webp)
![[Address not provided], Bremerton, WA 98312 - Photo 27](https://m.cbhomes.com/p/277/2576124/c389e344BE3a4b0/pds23tp.webp)