This is a carousel with tiles that activate property listing cards. Use the previous and next buttons to navigate.
1/1
$710,000
This is a carousel with tiles that activate property listing cards. Use the previous and next buttons to navigate.
1/1
Property Description
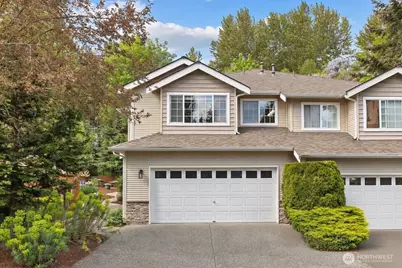
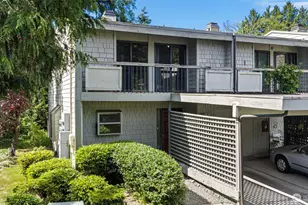
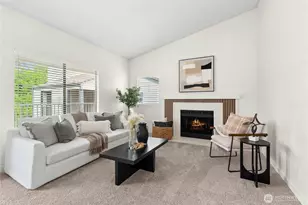
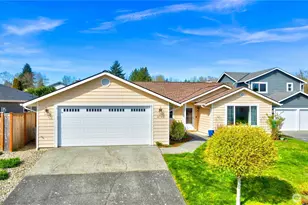
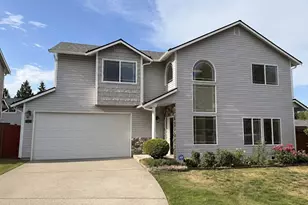
This stunning 3-bdrm, 2.5-bath, 1665 sqft, 2-story, 2-car garage townhouse has the form & function of a detached-single family! Step onto handsome easy to maintain wood-look tile floors that open up to bright 2-story living room! Clerestory windows fill the space with natural light and peaceful views of the adjacent greenbelt. Enjoy freshly painted interiors and brand new carpet! The kitchen includes stainless steel appliances, reach-in pantry, and an adjacent nook. Formal dining room has a recessed ceiling treatment, wainscotting, and a sliding glass door that opens up to the backyard. Spectacular partially fenced wrap-around yard is a gardener's paradise with a flagstone pathway, terraced planting area and garden bed. Entertain or relax on seating areas in both the front and backyard. The lot runs alongside a lush greenbelt offering verdant views from almost every room. Spacious Primary boasts an update ensuite bath with a new vanity, luxury vinyl plank flooring, chic black accents, mirrors and light fixtures! Both the upper full hallway bath and main level half bath have been enhanced with floor-to-ceiling tile walls! Laundry room has full sized W/D. Generous closet and storage space throughout. Attached 2-car garage has additional parking on the drive pad and there is guest parking. Convenient located near amenities & transit options. Pre-inspected and includes a 1-year home warranty. Welcome home!
Full Property Details
Full Property Details for 20831 28th Ave W #A
General
- Sold For: $710,000
- HOA FEE: $100/month
- Taxes: $5,209 (2026)
- Status: Closed
- Type: Townhouse
- Source: NWMLS
- MLS ID: 2521131
- Added to Site: 62 day(s) ago
Interior
- Interior Features: End Unit, Fireplace, Ground Floor, Insulated Windows, Primary Bathroom, Skylight(s), Vaulted Ceiling(s), Walk-In Closet(s)
- Fireplace: Yes
- Number of Fireplaces: 1
- Fireplace(s): Gas
- Appliances: Dishwasher(s), Dryer(s), Garbage Disposal, Microwave(s), Refrigerator(s), Stove(s)/Range(s), Washer(s)
- Flooring: Ceramic Tile, Vinyl Plank, Carpet
Rooms
Bathrooms
- Total Bathrooms: 3
- Full Bathrooms: 2
- Half Bathrooms: 1
- Upper - Full Baths: 2
- Main Floor Baths: 1
- Main - 1/2 Baths: 1
Bedrooms
- Total Bedrooms: 3
- Bedrooms Upper: 3
Parking
- Garage: Yes
- Covered Spaces: 2
- Uncovered Spaces: 2
- Parking Features: Individual Garage
Location
- Area: 730 - Southwest Snohomish
- County: Snohomish
- Subdivision: Brier
- Building Name: Brierwood Court II
- Driving Directions: Take I-5 S towards Lynnwood. Go (R) onto 196th St, then keep (L). Turn (R) at Alderwood Mall Pkwy. Turn (L) at 28th Ave W. Turn (L) at 210th Ave SW. Townhome is at the end of lane on left (left unit)
- Direction Faces: East
School Information
- High School District: Edmonds
- Elementary School: Cedar Way Elem
- Middle School: Brier Terrace Mid
- High School: Mountlake Terrace Hi
Community
- Association: Yes
- Assoc. Fees Include: See Remarks
- Units Assoc/Comm: 4
- Pets Allowed: Yes
Heating & Cooling
- Cooling Type: None
- Heating Type: 90%+ High Efficiency, Forced Air
Structural Information
- Architectural Style: Townhouse
- Structure Type: Townhouse
- Exterior Const.: Metal/Vinyl, Stone
- Roof: Composition
- Entry Location: Main
- Stories in Building: 2
- Square Feet: 1,665
- Year Built: 1999
Unit Information
- Units in Building: 2
- Unit Features: Balcony/Deck/Patio, End Unit, Ground Floor, Insulated Windows, Primary Bath, Skylights, Vaulted Ceilings, W
Lot Features
- Property View: Territorial
- Lot Features: Dead End Street, Paved, Sidewalk
Green Features
- Energy Efficient: Insulated Windows
Financial Considerations
- Association Fee: $100
- Assoc Fee Freq.: Monthly
- Tax Amount: $5,209
- Tax Year: 2026
- Terms: Cash, Conventional
Disclosures and Reports
- Special Conditions: None
- Inclusions: Dishwasher(s), Dryer(s), Garbage Disposal, Microwave(s), Refrigerator(s), Stove(s)/Range(s), Washer(s)
- Property ID: 8925002001
Listed by Julie Lange | The Cascade Team | (425) 891-7447
Sold by Martin Reyes | Skyline Properties, Inc.
Get Pre-Approved Today
Schools
Schools serving 20831 28th Ave W #A
School District:Edmonds School District
| Name | Grades | Distance |
|---|---|---|
Cedar Way Elementary School 22222 39th Ave W, Mountlake Terrace, WA 98043 | K-6 | 1.2 mi |
Brier Terrace Middle School 22200 Brier Road, Brier, WA 98036 | 7-8 | 0.8 mi |
Mountlake Terrace High School 21801 44th Ave W, Mountlake Terrace, WA 98043 | 9-12 | 1 mi |
Disclaimer:
School attendance boundaries provided by ATTOM Data Solutions and are for reference only. Contact the school directly to verify enrollment eligibility.
Price & Sales History for 20831 28th Ave W #A
Date
Details
Price
Change
Source
7/09/2026
Sold
$710,000
1.44%
MLS
5/09/2026
Listed
$699,950
—
MLS
Disclaimer: Historical sales information is derived from public records provided by the county offices. Information is not guaranteed and should be independently verified.
20831 28th Avenue W #A, Brier, WA 98036 (MLS# 2521131) is a Townhouse property that was sold at $710,000 on July 09, 2026. Want to learn more about 20831 28th Avenue W #A? Do you have questions about finding other Townhouse real estate for sale in Brier? You can browse all Brier real estate or contact a Coldwell Banker agent to request more information.