This is a carousel with tiles that activate property listing cards. Use the previous and next buttons to navigate.
1/1
$1,180,000
This is a carousel with tiles that activate property listing cards. Use the previous and next buttons to navigate.
1/1
Property Description
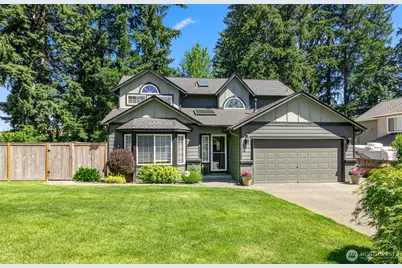
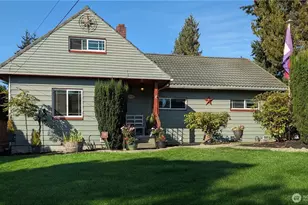
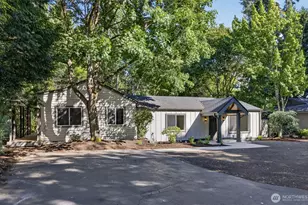
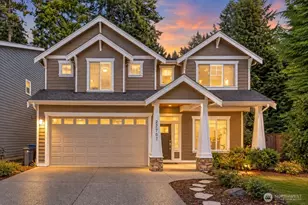
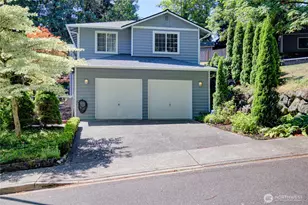
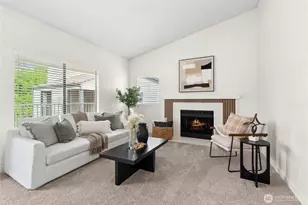
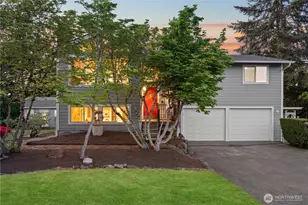
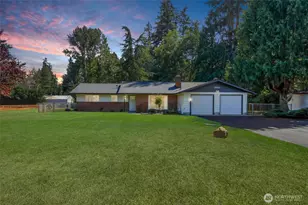
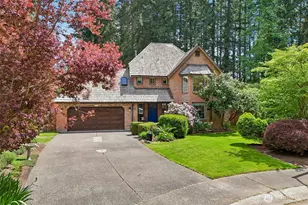
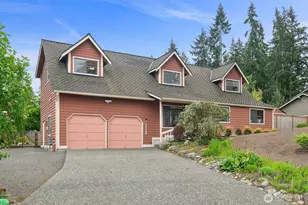
Welcome to this spacious and well-maintained 5-bedroom, 3.25 bath two-story home in Brier situated on an impressive fully fenced lot. Offering room to spread out both inside and out, this property combines comfort, functionality, and exceptional outdoor living. The large open kitchen features stainless steel appliances including refrigerator, dishwasher, and oven, plus ample space for cooking and gathering with updated countertops, and a formal dining area. Stay comfortable year-round with central air conditioning and a main floor gas fireplace. Main floor also features a bedroom and ensuite bathroom with no lip shower for easy access for Multi-Generational living. Recent exterior improvements provide peace of mind, including a new roof and skylights installed just one year ago. Durable Hardie Plank siding, Trex decking, and newer fence boards enhance both curb appeal and longevity. The front yard sprinkler system helps maintain landscaping with ease. Step outside to your private backyard retreat featuring a hot tub with new cover, a dedicated covered BBQ area connected to natural gas, RV parking, and a massive 12' x 35' powered shop perfect for hobbies, projects, or additional workspace. The expansive fully fenced yard offers endless possibilities for entertaining, recreation, gardening, and more. This rare property offers the perfect combination of indoor comfort, outdoor enjoyment, and valuable amenities that are increasingly hard to find and the home is pre-inspected!
Full Property Details
Full Property Details for 2509 217th Pl SW
General
- Sold For: $1,180,000
- Taxes: $7,608 (2025)
- Status: Closed
- Type: Single Family
- Source: NWMLS
- MLS ID: 2540202
- Added to Site: 69 day(s) ago
Interior
- Interior Features: Second Primary Bedroom, Bath Off Primary, Ceiling Fan(s), Dbl Pane/Storm Window, Dining Room, Fireplace, Hot Tub/Spa, Pantry, Sprinkler System, Walk-In Closet(s), Water Heater, Wet Bar
- Fireplace: Yes
- Number of Fireplaces: 1
- Fireplace(s): Gas
- Appliances: Dishwasher(s), Dryer(s), Garbage Disposal, Microwave(s), Refrigerator(s), Stove(s)/Range(s), Washer(s)
- Flooring: Hardwood, Carpet
Rooms
Bathrooms
- Total Bathrooms: 4
- Full Bathrooms: 2
- 3/4 Bathrooms: 1
- Half Bathrooms: 1
- Upper - Full Baths: 2
- Main Floor Baths: 2
- Main - 3/4 Baths: 1
- Main - 1/2 Baths: 1
Bedrooms
- Total Bedrooms: 5
- Bedrooms Upper: 4
- Bedrooms Main: 1
Additional Information
- Amenities: Cable TV, Deck, Fenced-Fully, Gas Available, High Speed Internet, Hot Tub/Spa, Outbuildings, RV Parking, Shop, Sprinkler System
- Spa: Yes
- Security/Safety: Fully Fenced
Parking
- Garage: Yes
- Attached garage: Yes
- Covered Spaces: 2
- Uncovered Spaces: 4
- Parking Features: Driveway, Attached Garage, RV Parking
Location
- Area: 730 - Southwest Snohomish
- County: Snohomish
- Subdivision: Brier
- Building Name: Brier Meadows
- Driving Directions: From I-5 NB take 44th ST Exit in Lynnwood, right on 44th Ave W, Left on 212th ST SW, Right on Poplar Way, Left on Vine Road, Left onto 217th PL SW, Home is on the Left
- Direction Faces: South
School Information
- High School District: Edmonds
- Elementary School: Buyer To Verify
- Middle School: Buyer To Verify
- High School: Buyer To Verify
Heating & Cooling
- Air Conditioning: Yes
- Cooling Type: Central Air, Heat Pump
- Heating Type: Forced Air, Heat Pump
- Water Heater: Tank - Gas
Utilities
- Sewer: Sewer Connected
- Water: Public
Structural Information
- Architectural Style: Craftsman
- Structure Type: House
- Exterior Const.: Cement Planked
- Basement Desc.: None
- Foundation: Poured Concrete
- Roof: Composition
- Entry Location: Main
- Square Feet: 2,356
- Finished Total: 2,356 Sq. Ft.
- Year Built: 1992
- Property Condition: Good
Lot Features
- Lot Size (Acres): 0.33
- Lot Size (Sq. Ft.): 14,375
- Lot Size Source: Realist
- Lot Dimensions: 165' x 100'
- Topography: Level
- Lot Features: Corner Lot, Cul-De-Sac, Curbs, Dead End Street, Paved, Secluded, Sidewalk
Financial Considerations
- Tax Amount: $7,608
- Tax Year: 2025
- Terms: Cash, Conventional, FHA, State Bond, VA Loan
Disclosures and Reports
- Special Conditions: None
- Inclusions: Dishwasher(s), Dryer(s), Garbage Disposal, Microwave(s), Refrigerator(s), Stove(s)/Range(s), Washer(s)
- Property ID: 805700000100
- Lot Number: 1
Listed by David Irish | Team Calimlim Real Estate | (206) 504-6052
Sold by Lenae Olson | Windermere RE North, Inc.
Get Pre-Approved Today
Schools
Schools serving 2509 217th Pl SW
School District:Edmonds School District
| Name | Grades | Distance |
|---|---|---|
Brier Elementary School 3625 232nd Street Southwest, Brier, WA 98036 | K-6 | 1.1 mi |
Brier Terrace Middle School 22200 Brier Road, Brier, WA 98036 | 7-8 | 0.5 mi |
Mountlake Terrace High School 21801 44th Ave W, Mountlake Terrace, WA 98043 | 9-12 | 1 mi |
Disclaimer:
School attendance boundaries provided by ATTOM Data Solutions and are for reference only. Contact the school directly to verify enrollment eligibility.
Price & Sales History for 2509 217th Pl SW
Date
Details
Price
Change
Source
7/27/2026
Sold
$1,180,000
0.43%
MLS
6/18/2026
Listed
$1,175,000
—
MLS
Disclaimer: Historical sales information is derived from public records provided by the county offices. Information is not guaranteed and should be independently verified.
2509 217th Place SW, Brier, WA 98036 (MLS# 2540202) is a Single Family property that was sold at $1,180,000 on July 27, 2026. Want to learn more about 2509 217th Place SW? Do you have questions about finding other Single Family real estate for sale in Brier? You can browse all Brier real estate or contact a Coldwell Banker agent to request more information.