No photo available
$680,000 Just Listed
Property Description
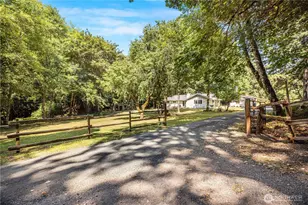
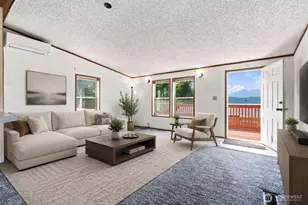
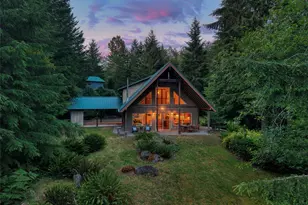
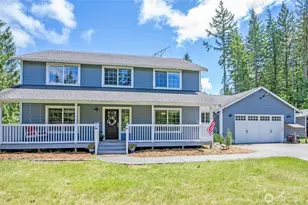
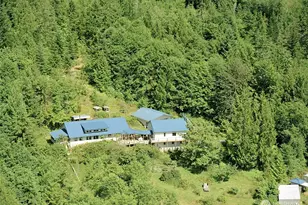
MOTIVATED SELLER! Enjoy 27.23 PRIVATE ACRES of tranquility and sweeping mountain views in this beautiful home perched above the Duckabush River Valley and backing to the Olympic National Forest. Tons of marketable timber if you're interested in harvesting! Nearly every room captures stunning vistas of The Brothers Wilderness and Mount Jupiter, while the sounds of nearby waterfalls, the Duckabush River, and wind through the evergreens create a peaceful retreat. The spacious primary suite offers a walk-in closet, double-sink vanity, and a separate shower/toilet room for fog-free mirrors and easy mornings. The kitchen features a walk-in pantry with ample storage for appliances, gadgets, and snacks. Recent updates include a new 30-year roof installed in 2024, plus a newer water heater and pressure tank. Outdoor living includes a dedicated garden area, four apple trees, and a garden shed wired for future power. High-speed fiber-optic internet supports remote work, and the home is wired for a generator. The large shop provides parking for 2-3 vehicles, radiant in-floor heating, plumbing throughout (shop septic needed), and a finished bonus room ideal for an office or guests. A huge loft/future MIL space is ready to be completed, and the metal shop roof adds longevity. Covered RV parking with a 30-amp plug enhances versatility. Located just 6 miles from Pleasant Harbor Marina. SOLD AS-IS.
Full Property Details
Full Property Details for 4244 Duckabush Rd
General
- Price: $680,000
- Taxes: $3,056 (2026)
- Status: Active
- Type: Single Family
- Source: NWMLS
- MLS ID: 2556319
- Updated: 7/16/2026
- Added to Site: 5 day(s) ago
Interior
- Interior Features: Bath Off Primary, Ceiling Fan(s), Dbl Pane/Storm Window, Dining Room, Fireplace, High Tech Cabling, Pantry, Skylight(s), Vaulted Ceiling(s), Walk-In Closet(s), Water Heater, Wired for Generator
- Fireplace: Yes
- Number of Fireplaces: 1
- Fireplace(s): Wood Burning
- Appliances: Dishwasher(s), Dryer(s), Refrigerator(s), See Remarks, Trash Compactor, Washer(s)
- Flooring: Hardwood, Vinyl, Carpet
Rooms
Bathrooms
- Total Bathrooms: 3
- Full Bathrooms: 1
- 3/4 Bathrooms: 1
- Half Bathrooms: 1
- Upper - Full Baths: 1
- Upper - 3/4 Baths: 1
- Main Floor Baths: 1
- Main - 1/2 Baths: 1
Bedrooms
- Total Bedrooms: 4
- Bedrooms Upper: 1
- Bedrooms Main: 3
Additional Information
- Amenities: Cable TV, High Speed Internet, Outbuildings, Propane, RV Parking, Shop
Parking
- Garage: Yes
- Attached garage: Yes
- Carports: Yes
- Covered Spaces: 4
- Uncovered Spaces: 8
- Parking Features: Detached Carport, Driveway, Attached Garage, Detached Garage, RV Parking
Location
- Area: 493 - Brinnon
- County: Jefferson
- Subdivision: Brinnon
- Driving Directions: Follow GPS to end of paved road. Go about another 3.5 minutes on gravel road until you see the listing sign R next to a post w/ red signs, Turn R, travel another minute and turn L at 2nd Listing sign.
School Information
- High School District: Brinnon
Heating & Cooling
- Cooling Type: None
- Heating Type: Forced Air, Radiant
- Water Heater: Propane
Utilities
- Sewer: Septic Tank
- Water: Individual Well
Structural Information
- Structure Type: House
- Exterior Const.: Wood Products
- Basement Desc.: None
- Foundation: Poured Concrete
- Roof: Composition, Metal
- Entry Location: Main
- Square Feet: 2,244
- Finished Total: 2,244 Sq. Ft.
- Year Built: 1995
Lot Features
- Property View: Mountains, Territorial
- Lot Size (Acres): 27.23
- Lot Size (Sq. Ft.): 1,186,139
- Lot Size Source: Jefferson County Records
- Topography: Partial Slope, Rolling, Sloped
- Lot Features: Adjacent to Public Land, Dead End Street, Dirt Road, Open Space, Secluded, Value In Land
- Trees/Vegetation: Brush, Fruit Trees, Garden Space, Wooded
Financial Considerations
- Tax Amount: $3,056.82
- Tax Year: 2026
- Terms: Cash, Conventional, Farm Home Loan, FHA, Rehab Loan, VA Loan
Disclosures and Reports
- Special Conditions: None
- Inclusions: Dishwasher(s), Dryer(s), Refrigerator(s), See Remarks, Trash Compactor, Washer(s)
- Property ID: 503013002
Listed by Katie Rapozo | Jason Mitchell Real Estate WA | (833) 471-3337
Get Pre-Approved Today
Get a Great Insurance Rate
Schools
Schools serving 4244 Duckabush Rd
School District:Brinnon School District
| Name | Grades | Distance |
|---|---|---|
Brinnon Elementary School 46 Schoolhouse Road, Brinnon, WA 98320 | K-8 | 4.8 mi |
Chimacum High School 91 West Valley Road, Chimacum, WA 98325 | 7-12 | 25 mi |
Disclaimer:
School attendance boundaries provided by ATTOM Data Solutions and are for reference only. Contact the school directly to verify enrollment eligibility.
Price & Sales History for 4244 Duckabush Rd
Date
Details
Price
Change
Source
7/16/2026
Listed
$680,000
—
MLS
Disclaimer: Historical sales information is derived from public records provided by the county offices. Information is not guaranteed and should be independently verified.
Tax History
Tax History for 4244 Duckabush Rd
Year
Property Taxes
Change
Tax Assessment
Change
2025
$3,137
-1%
$484,379
2%
2023
$3,158
7%
$472,821
4%
2023
$2,955
—
$454,706
18%
2023
$2,955
3%
$383,932
27%
2021
$2,871
—
$301,952
2%
2020
$2,865
11%
$296,525
—
2019
$2,590
-2%
$296,473
11%
2018
$2,640
9%
$266,257
-16%
2017
$2,413
—
$315,123
—
2016
$2,414
—
$315,123
—
2015
$2,415
4%
$315,123
-2%
2014
$2,324
—
$321,145
—
Disclaimer: Historical tax information is derived from public records provided by the county offices. Information is not guaranteed and should be independently verified.
Estimate the Cost
Estimate the Cost for 4244 Duckabush Rd
4244 Duckabush Road, Brinnon, WA 98320 (MLS# 2556319) is a Single Family property with 4 bedrooms, 1 full bathroom and 2 partial bathrooms. 4244 Duckabush Road is currently listed for $680,000 and was received on July 16, 2026. Want to learn more about 4244 Duckabush Road? Do you have questions about finding other Single Family real estate for sale in Brinnon? You can browse all Brinnon real estate or contact a Coldwell Banker agent to request more information.