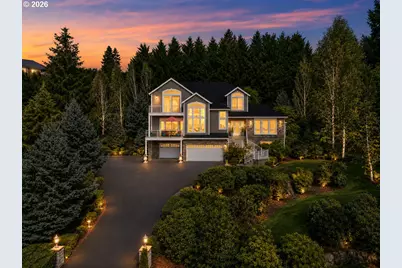
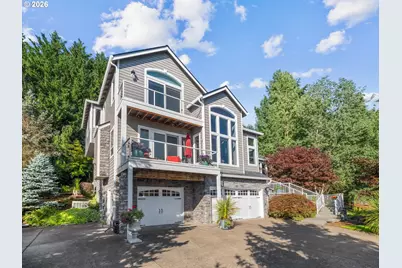
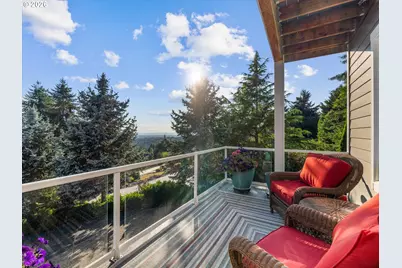
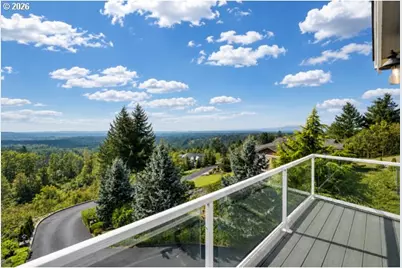
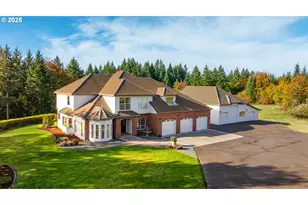
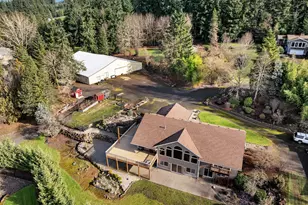
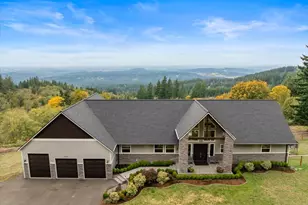
Full Property Details for 12207 NE 241st Ct
General
- Price: $1,395,000
- HOA FEE: $100/month
- HOA FEE FREQ.: Annually
- Taxes: $2,421 (2025)
- Status: Active
- Type: Single Family
- Source: RWMLS
- MLS ID: 341018822
- Updated: 7/28/2026
- Added to Site: 88 day(s) ago
Interior
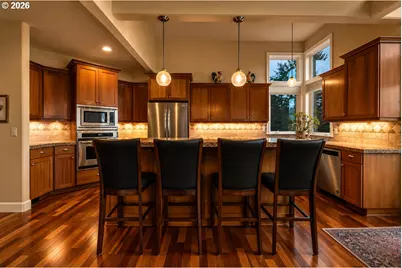
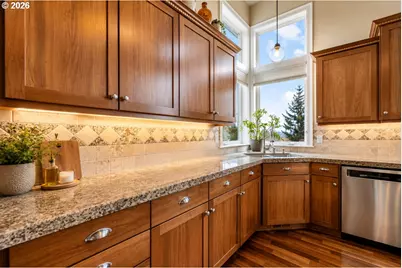
- Interior Features: Garage Door Opener, Granite, Hardwood Floors, High Ceilings, High Speed Internet, Jetted Tub, Laundry, Tile Floor, Vaulted Ceiling(s), Wall to Wall Carpet
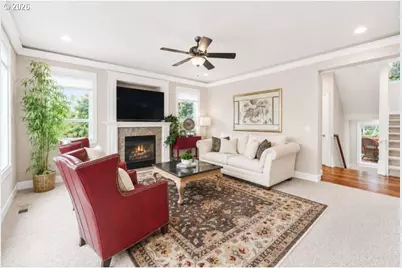
- Fireplace: Yes
- Number of Fireplaces: 2
- Fireplace(s): Propane
- Appliances: Built-in Oven, Cooktop, Down Draft, Gas Appliances, Granite, Microwave, Plumbed For Ice Maker, Stainless Steel Appliance(s)
Rooms
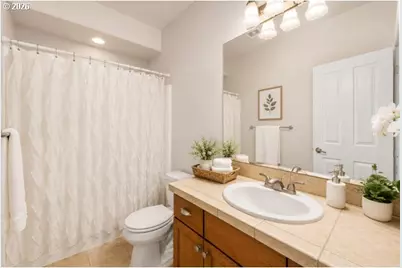
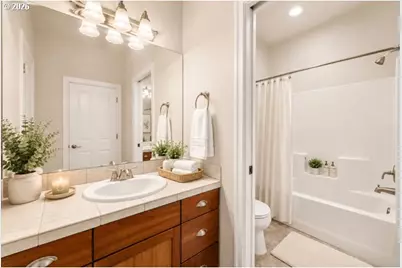
- Total Bathrooms: 4
- Full Bathrooms: 3
- Partial Bathrooms: 1
- Upper - Full Baths: 2
- Lower - Full Baths: 1
- Total Bedrooms: 5
- Primary Bedroom: Upper
- Bedroom 2: Upper
- Bedroom 3: Upper
- Bedroom 4: Lower
- Living Room: Main
- Family Room: Lower
- Kitchen: Main
- Dining Room: Main
- Laundry: Main
Additional Information
- Shared Amenities: Commons, Management
- Security/Safety: Handicap Access
Exterior
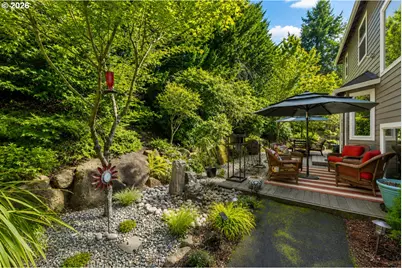
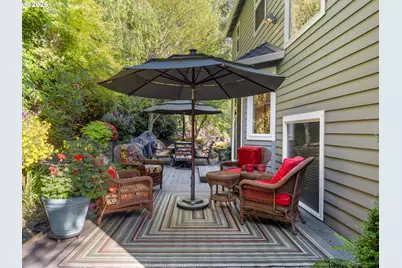
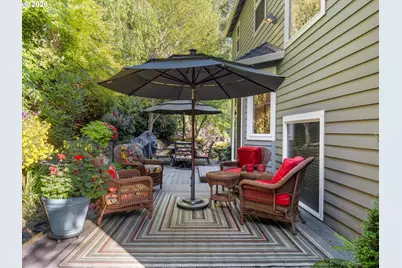
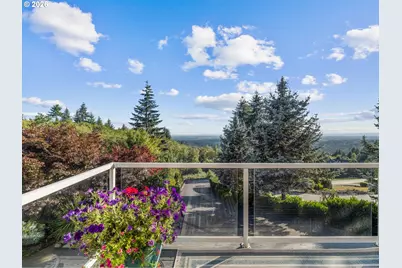
- Exterior Features: Deck, Patio, Sprinkler, Yard
Parking
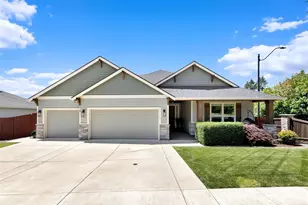
- Garage: Yes
- Attached garage: Yes
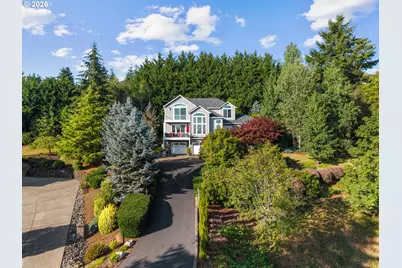
- Total Spaces: 3
- Parking Features: Driveway, Parking Pad
Location
- County: Clark
- Subdivision: SUMMER HILLS
- Driving Directions: Ward to Davis to 109th to 232nd to Summer Drive up hill, 1st right then next right 1st left
School Information
- Elementary School: Hockinson
- Middle School: Hockinson
- High School: Hockinson
Community
- Community Name: 62 - Clark Co: Brush Prairie, Hockinson
- Association: Yes
Heating & Cooling
- Air Conditioning: Yes
- Cooling Type: Heat Pump
- Heating Type: Heat Pump
- Heating Fuel: Electricity
Utilities
- Sewer: Septic Tank
- Water: Public Water
Structural Information
- Property Detached: Yes
- Architectural Style: Custom Style
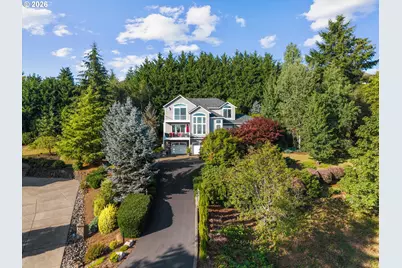
- Basement Desc.: Daylight, Finished
- Roof: Composition
- Windows: Double Pane Windows, Vinyl Frames
- Stories/Levels: 3
- Square Feet: 3,537
- Year Built: 2002
- Property Condition: Approximately
Lot Features
- Lot Size (Acres): 0.89
- Lot Size (Sq. Ft.): 38,768
- Lot Size: 20, 000 SqFt to .99 Acres
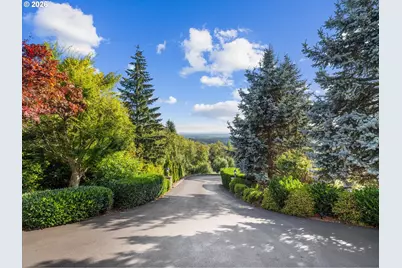
- Frontage: Paved
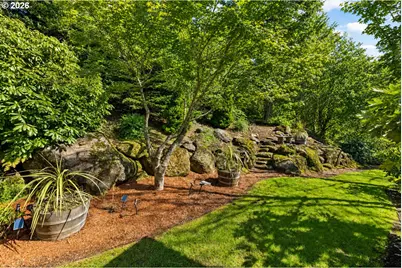
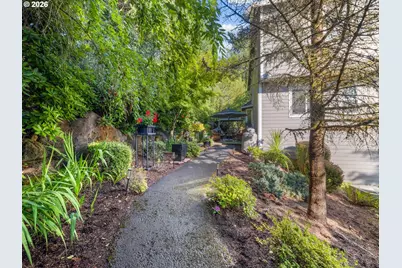
- Lot Features: Gentle Sloping, Green Belt, Trees
Financial Considerations
- Association Fee: $1,200
- Assoc Fee Freq.: Annually
- Tax Amount: $2,421
- Tax Year: 2025
- Terms: Cash, Conventional, FHA, VA Loan
Disclosures and Reports
- Legal Description: SUMMER HILLS DIVISION 2 LOT 50 .88A FOR ASSESSOR USE ONLY SUMMER
- Disclosures/Reports: Disclosure
- Property ID: 206685220
Listed by Keller Williams Realty (360) 693-3336, Lori Anderson-Benson (360) 241-0199