This is a carousel with tiles that activate property listing cards. Use the previous and next buttons to navigate.
1/1
$998,000
This is a carousel with tiles that activate property listing cards. Use the previous and next buttons to navigate.
1/1
Property Description
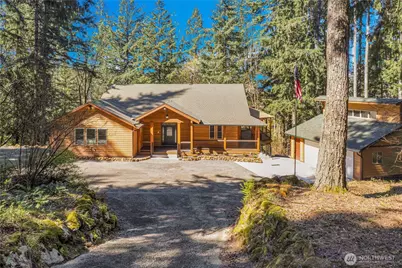
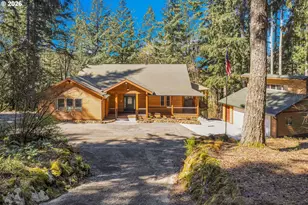
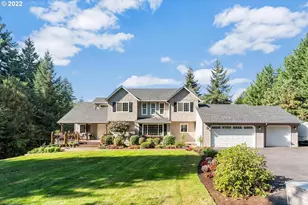
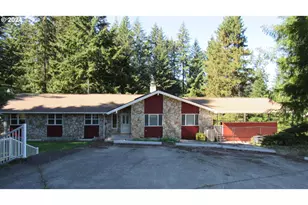
Tucked away on 5.1 wooded acres, this custom-built 3,444 sq ft home blends privacy, flexibility & exceptional hobby space w/ main-level living & multi-gen potential. Features 3 lg bedrooms, 2.5 baths, 9 ft ceilings & vaulted accents. Beautiful flooring & custom cabinetry highlight the craftsmanship, while the open kitchen, dining & living areas create great flow. Kitchen includes island, eating area & walk-in pantry. Main-level primary offers spacious ensuite, walk-in closet w/ dressing area & W/D hookups. Large bonus/flex space on main. Daylight basement adds versatility w/ separate exterior entrance, living area, bath & 2 bedrooms-one w/ kitchenette incl. sink, fridge & microwave-ideal for extended living or guest use. Enjoy 1,200+ sq ft covered outdoor space incl. Bankirai hardwood deck & patio w/ territorial views. Wooded privacy, usable space w/ varied topography, RV parking/storage & seasonal creek. 1270 sq ft detached (extra deep) garage includes permitted 336 sq ft studio w/ updated bath & potential for full kitchen (no stove/refrigerator). Expansive 2700 sq ft shop w/ Dannmar 10,000 lb lift, 40-gal air compressor, air hookups & multiple bay doors incl. 12x12 & two 12x14 drive-through. Water connected. Additional features: whole-house ventilation (Lifebreath), spray foam insulation & over 300 sq ft useable attic space w/ shelves-plus so much more! New HVAC, hot water heater & new roof prior to closing. Road maintenance HOA $160/year.
Full Property Details
Full Property Details for 15308 NE Bonanza Rd
General
- Sold For: $998,000
- HOA FEE: $13/month
- HOA FEE FREQ.: Annually
- Taxes: $3,126 (2025)
- Status: Closed
- Type: Single Family
- Source: NWMLS
- MLS ID: 2501986
- Added to Site: 95 day(s) ago
Interior
- Interior Features: Bath Off Primary, Ceiling Fan(s), Dbl Pane/Storm Window, Dining Room, Fireplace, Jetted Tub, Pantry, Security System, Vaulted Ceiling(s), Walk-In Closet(s), Water Heater, Wet Bar, Wine/Beverage Refrigerator, Wired for Generator
- Fireplace: Yes
- Number of Fireplaces: 1
- Fireplace(s): Wood Burning
- Appliances: Dishwasher(s), Dryer(s), Microwave(s), Refrigerator(s), See Remarks, Stove(s)/Range(s), Washer(s)
- Flooring: Engineered Hardwood, Vinyl, Carpet
Rooms
Bathrooms
- Total Bathrooms: 3
- Full Bathrooms: 1
- 3/4 Bathrooms: 1
- Half Bathrooms: 1
- Main Floor Baths: 2
- Main - 1/2 Baths: 1
- Lower - 3/4 Baths: 1
Bedrooms
- Total Bedrooms: 3
- Bedrooms Lower: 2
- Bedrooms Main: 1
Additional Information
- Amenities: Deck, Outbuildings, Patio, RV Parking, Shop
- Security/Safety: Security System
Parking
- Garage: Yes
- Covered Spaces: 5
- Uncovered Spaces: 7
- Parking Features: Driveway, Detached Garage, RV Parking
Location
- Area: 1062 - Brush Prairie/Hockinson
- County: Clark
- Subdivision: Hockinson
- Driving Directions: From NE 182nd Ave, E on 139th St, Turns into Rawson Rd, Left on Bonanza Rd, L on private driveway
School Information
- High School District: Hockinson
- Elementary School: Hockinson Heights Elementary
- Middle School: Hockinson Mid
- High School: Hockinson High
Community
- Association: Yes
- Assoc. Fees Include: Road Maintenance
Heating & Cooling
- Air Conditioning: Yes
- Cooling Type: Forced Air, Heat Pump
- Heating Type: Forced Air, Heat Pump, Stove/Free Standing
- Water Heater: Electric
Utilities
- Sewer: Septic Tank
- Water: Public
Structural Information
- Structure Type: House
- Exterior Const.: Cement Planked
- Basement Desc.: Daylight
- Foundation: Poured Concrete
- Roof: Composition, See Remarks
- Entry Location: Main
- Square Feet: 3,444
- Finished Total: 3,444 Sq. Ft.
- Year Built: 2004
- Property Condition: Good
Lot Features
- Property View: Partial, See Remarks, Territorial
- Lot Size (Acres): 5.1
- Lot Size (Sq. Ft.): 222,156
- Lot Size Source: GIS
- Topography: Level, Rolling, Sloped
- Lot Features: Dead End Street, Dirt Road, Paved, Secluded
Financial Considerations
- Association Fee: $160
- Assoc Fee Freq.: Annually
- Tax Amount: $3,126.29
- Tax Year: 2025
- Terms: Cash, Conventional
Disclosures and Reports
- Special Conditions: None
- Inclusions: Dishwasher(s), Dryer(s), Leased Equipment, Microwave(s), Refrigerator(s), See Remarks, Stove(s)/Range(s), Washer(s)
- Property ID: 205689000
Listed by Torri Fosteer | eXp Realty | (888) 317-5197
Sold by Kelly Wade | Premiere Property Group, LLC
Get Pre-Approved Today
Schools
Schools serving 15308 NE Bonanza Rd
School District:Hockinson School District
| Name | Grades | Distance |
|---|---|---|
Hockinson Heights Elementary School 20000 Northeast 164th Street, Brush Prairie, WA 98606 | K-5 | 1.8 mi |
Hockinson Middle School 15916 Northeast 182nd Avenue, Brush Prairie, WA 98606 | 6-8 | 2.6 mi |
Hockinson High School 16819 Northeast 159th Street, Brush Prairie, WA 98606 | 9-12 | 3.2 mi |
Disclaimer:
School attendance boundaries provided by ATTOM Data Solutions and are for reference only. Contact the school directly to verify enrollment eligibility.
Price & Sales History for 15308 NE Bonanza Rd
Date
Details
Price
Change
Source
6/10/2026
Sold
$998,000
—
MLS
5/11/2026
Price Reduced
$998,000
-9.27%
MLS
4/20/2026
Price Reduced
$1,100,000
-4.35%
MLS
4/09/2026
Listed
$1,150,000
—
MLS
Disclaimer: Historical sales information is derived from public records provided by the county offices. Information is not guaranteed and should be independently verified.
15308 NE Bonanza Rd, Brush Prairie, WA 98606 (MLS# 2501986) is a Single Family property that was sold at $998,000 on June 10, 2026. Want to learn more about 15308 NE Bonanza Rd? Do you have questions about finding other Single Family real estate for sale in Brush Prairie? You can browse all Brush Prairie real estate or contact a Coldwell Banker agent to request more information.