No photo available
$1,795,000 Just Listed
Get directions
View more dates
Join us at 1607 SE 44th Circle on:
- Open House: 12:00 PM - 4:00 PM
Sunday 7/19 12:00 PM - 4:00 PM
1607 SE 44th Circle,Brush Prairie, WA 986061607 SE 44th CircleBrush PrairieWA98606
Property Description
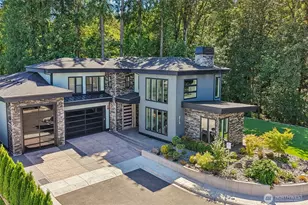
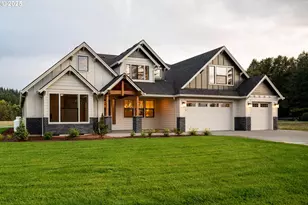
Contemporary Luxury w/Timeless Northwest Elegance. Masterfully crafted, this home offers luxury, privacy, & seamless indoor-outdoor living. Positioned on a peaceful greenbelt, soaring ceilings & dramatic walls of glass fill the home w/natural light while capturing breathtaking forest views. Designed around an expansive great room floor plan, the home is ideal for elegant entertaining & comfortable everyday living. The chef's kitchen showcases Miele appliances, custom cabinetry, stone finishes, & opens to the outdoor living spaces through a wall of LaCantina sliding glass doors. The outdoor living area features a full kitchen, covered dining & lounge areas, overhead heaters, surround sound, a custom gas fire pit, & 2 architectural gas torches-creating a perfect setting for year-round entertaining. The 5-car garage w/oversized RV garage provides space for vehicles, toys, hobbies, or storage. The floor plan provides flexibility with 2 luxurious primary suites- 1 on the main level for single-level living & a 2nd upstairs, ideal for multigenerational living, guests, or future flexibility. Luxury appointments include a floating, steel & glass staircase, DaVinci gas fireplace, engineered HW flooring, sound & security system. This is a rare opportunity to own a truly distinctive Northwest contemporary home where bold architecture, exceptional craftsmanship, resort-style outdoor living, and peaceful greenbelt privacy come together to create an unforgettable living experience.
Full Property Details
Full Property Details for 1607 SE 44th Cir
General
- Price: $1,795,000
- HOA FEE: $30/month
- HOA FEE FREQ.: Annually
- Taxes: $8,250 (2026)
- Status: Active
- Type: Single Family
- Source: NWMLS
- MLS ID: 2554148
- Updated: Today (7/16/2026)
- Added to Site: Today
Interior
- Interior Features: Built-In Vacuum, Dbl Pane/Storm Window, Dining Room, Fireplace, Jetted Tub, Loft, Walk-In Closet(s), Water Heater, Wine/Beverage Refrigerator
- Fireplace: Yes
- Number of Fireplaces: 1
- Fireplace(s): Gas
- Appliances: Dishwasher(s), Double Oven, Garbage Disposal, Microwave(s), Refrigerator(s), Stove(s)/Range(s)
- Flooring: Engineered Hardwood, Carpet
Rooms
Bathrooms
- Total Bathrooms: 4
- Full Bathrooms: 3
- Half Bathrooms: 1
- Upper - Full Baths: 2
- Main Floor Baths: 2
- Main - 1/2 Baths: 1
Bedrooms
- Total Bedrooms: 4
- Bedrooms Upper: 3
- Bedrooms Main: 1
Additional Information
- Amenities: Deck, Electric Car Charging, Fenced-Partially, Gas Available, Outdoor Fireplace, Patio, RV Parking
- Security/Safety: Partially Fenced
Parking
- Garage: Yes
- Attached garage: Yes
- Covered Spaces: 5
- Uncovered Spaces: 3
- Parking Features: Driveway, Attached Garage, RV Parking
Location
- Area: 1062 - Brush Prairie/Hockinson
- County: Clark
- Subdivision: Brush Prairie
- Building Name: CEDARS VILLAGE
- Driving Directions: NE 152nd left on 181st , left on SE 19th, right on 40th/se 17th , right on 44th CIR
- Direction Faces: North
School Information
- High School District: Battle Ground
- Elementary School: Maple Grove Primary
- Middle School: Laurin Middle
- High School: Prairie High
Community
- Association: Yes
- Assoc. Fees Include: Common Area Maintenance
Heating & Cooling
- Air Conditioning: Yes
- Cooling Type: Central Air
- Heating Type: Forced Air
- Water Heater: Electric w/ Gas option
Utilities
- Sewer: Sewer Connected
- Water: Public
Structural Information
- Architectural Style: Contemporary
- Structure Type: House
- Builder: Prestige NW
- Exterior Const.: Stone, Wood Products
- Basement Desc.: None
- Foundation: Concrete Ribbon, Slab
- Roof: Composition, Metal
- Entry Location: Main
- Square Feet: 3,840
- Finished Total: 3,840 Sq. Ft.
- Year Built: 2022
- Property Condition: Very Good
Lot Features
- Property View: Territorial
- Lot Size (Acres): 0.2818
- Lot Size (Sq. Ft.): 12,275
- Lot Size Source: Public Records
- Topography: Level
- Lot Features: Cul-De-Sac, Curbs, Open Space, Paved, Sidewalk
Financial Considerations
- Association Fee: $360
- Assoc Fee Freq.: Annually
- Tax Amount: $8,250
- Tax Year: 2026
- Terms: Cash, Conventional, VA Loan
Disclosures and Reports
- Special Conditions: None
- Inclusions: Dishwasher(s), Double Oven, Garbage Disposal, Microwave(s), Refrigerator(s), Stove(s)/Range(s)
- Property ID: 986051145
- Lot Number: 88
Listed by James Kimball | Realty Pro West LLC | (360) 882-7000
Get Pre-Approved Today
Get a Great Insurance Rate
Schools
Schools serving 1607 SE 44th Cir
School District:Battle Ground School District
| Name | Grades | Distance |
|---|---|---|
Tukes Valley Middle School 20601 Northeast 167th Avenue, Battle Ground, WA 98604 | 5-8 | 2 mi |
Tukes Valley Primary School 20601 Northeast 167th Avenue, Battle Ground, WA 98604 | K-4 | 2 mi |
Battle Ground High School 300 West Main Street, Battle Ground, WA 98604 | 9-12 | 2.7 mi |
Disclaimer:
School attendance boundaries provided by ATTOM Data Solutions and are for reference only. Contact the school directly to verify enrollment eligibility.
Price & Sales History for 1607 SE 44th Cir
Date
Details
Price
Change
Source
7/16/2026
Listed
$1,795,000
1229.63%
MLS
6/18/2019
Sold
$135,000
—
Public Record
Disclaimer: Historical sales information is derived from public records provided by the county offices. Information is not guaranteed and should be independently verified.
Tax History
Tax History for 1607 SE 44th Cir
Year
Property Taxes
Change
Tax Assessment
Change
2025
$9,342
13%
$1,264,680
-2%
2025
$8,236
-12%
$1,293,418
12%
2024
$9,342
18%
$1,150,005
4%
2023
$7,888
522%
$1,105,672
69%
2022
$1,268
-75%
$654,703
368%
2023
$5,130
316%
$140,000
12%
2021
$1,233
18%
$125,000
4%
2020
$1,044
—
$120,000
—
Disclaimer: Historical tax information is derived from public records provided by the county offices. Information is not guaranteed and should be independently verified.
Estimate the Cost
Estimate the Cost for 1607 SE 44th Cir
1607 SE 44th Circle, Brush Prairie, WA 98606 (MLS# 2554148) is a Single Family property with 4 bedrooms, 3 full bathrooms and 1 partial bathroom. 1607 SE 44th Circle is currently listed for $1,795,000 and was received on July 16, 2026. Want to learn more about 1607 SE 44th Circle? Do you have questions about finding other Single Family real estate for sale in Brush Prairie? You can browse all Brush Prairie real estate or contact a Coldwell Banker agent to request more information.