This is a carousel with tiles that activate property listing cards. Use the previous and next buttons to navigate.
1/1
$650,000
This is a carousel with tiles that activate property listing cards. Use the previous and next buttons to navigate.
1/1
Property Description
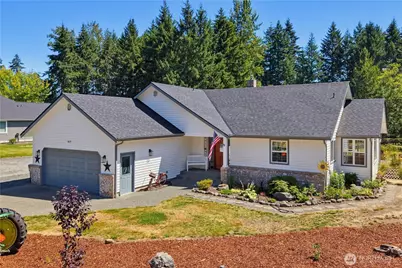
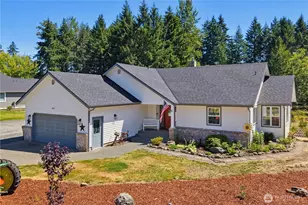
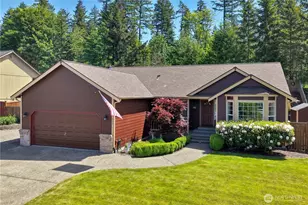
Tucked away on a quiet dead-end street in the desirable Evergreen Pond community, this beautifully maintained single-story home offers a rare blend of privacy, space, and serene waterfront living. Set on over half an acre of level grounds with an impressive 182 feet of pond frontage, the peaceful backyard is a true retreat where you'll enjoy tranquil water views, abundant wildlife, and room to relax or entertain. Inside, the thoughtfully designed floor plan features 3 bedrooms and 2.25 baths, providing comfortable one-level living. 2025 roof & 2026 Heat pump & furnace all add peace of mind, while the expansive property offers endless possibilities with generous garden space, RV parking, and plenty of room for hobbies, recreation, or future enhancements. Whether you're sipping your morning coffee overlooking the water, tending to your garden, or enjoying the quiet surroundings, this property delivers the lifestyle you've been searching for. Conveniently located with easy access to everyday amenities while offering the feeling of a private escape, opportunities like this in Evergreen Pond are exceptionally rare. (This Lot is exempt from HOA-see attachments. Seller pre-inspected.)
Full Property Details
Full Property Details for 12019 258th Ave E
General
- Sold For: $650,000
- Taxes: $7,079 (2026)
- Status: Closed
- Type: Single Family
- Source: NWMLS
- MLS ID: 2560961
- Added to Site: 79 day(s) ago
Interior
- Interior Features: Bath Off Primary, Built-In Vacuum, Ceiling Fan(s), Dbl Pane/Storm Window, Dining Room, Fireplace, Vaulted Ceiling(s), Walk-In Closet(s), Water Heater, Wired for Generator
- Fireplace: Yes
- Number of Fireplaces: 1
- Fireplace(s): Gas
- Appliances: Dishwasher(s), Dryer(s), Microwave(s), Refrigerator(s), Stove(s)/Range(s), Washer(s)
- Flooring: Engineered Hardwood, Vinyl
Rooms
Bathrooms
- Total Bathrooms: 3
- Full Bathrooms: 1
- 3/4 Bathrooms: 1
- Half Bathrooms: 1
- Main Floor Baths: 3
- Main - 3/4 Baths: 1
- Main - 1/2 Baths: 1
Bedrooms
- Total Bedrooms: 3
- Bedrooms Main: 3
Additional Information
- Amenities: Cable TV, Deck, Gas Available, Green House, RV Parking
Parking
- Garage: Yes
- Attached garage: Yes
- Covered Spaces: 2
- Uncovered Spaces: 6
- Parking Features: Driveway, Attached Garage, Off Street, RV Parking
Location
- Area: 111 - Buckley/South Prairie
- County: Pierce
- Subdivision: Evergreen Pond
- Building Name: EVERGREEN POND DIV 1
- Driving Directions: GPS
- Direction Faces: West
School Information
- High School District: White River
- Elementary School: Elk Ridge Elem
- Middle School: Glacier Middle Sch
- High School: White River High
Community
- Assoc. Fees Include: Common Area Maintenance, Road Maintenance
Heating & Cooling
- Air Conditioning: Yes
- Cooling Type: Central Air, Forced Air, Heat Pump
- Heating Type: Forced Air
- Water Heater: Gas
Utilities
- Sewer: Septic Tank
- Water: Public
Structural Information
- Architectural Style: Contemporary
- Structure Type: House
- Exterior Const.: Brick, Cement Planked, Wood
- Basement Desc.: None
- Foundation: Poured Concrete
- Roof: Composition
- Entry Location: Main
- Square Feet: 1,597
- Finished Total: 1,597 Sq. Ft.
- Year Built: 1995
- Property Condition: Good
Lot Features
- Property View: Pond, Territorial
- Lot Size (Acres): 0.6342
- Lot Size (Sq. Ft.): 27,627
- Lot Size Source: Realist
- Lot Dimensions: 214' x 164' x 182' x 126'
- Topography: Level
- Lot Features: Dead End Street, Paved
- Trees/Vegetation: Garden Space
Water Features
- Water Front: Yes
Financial Considerations
- Tax Amount: $7,079.8
- Tax Year: 2026
- Terms: Cash, Conventional, FHA, VA Loan
Disclosures and Reports
- Special Conditions: None
- Inclusions: Dishwasher(s), Dryer(s), Leased Equipment, Microwave(s), Refrigerator(s), Stove(s)/Range(s), Washer(s)
- Property ID: 8000140020
- Lot Number: 2
Listed by Kari Gordon | Fathom Realty WA LLC | (888) 455-6040
Sold by Kyle Farness | Bushnell Real Estate Solutions
Get Pre-Approved Today
Schools
Schools serving 12019 258th Ave E
School District:White River School District
| Name | Grades | Distance |
|---|---|---|
Elk Ridge Elementary School 340 White River Park Road, Buckley, WA 98321 | PK-5 | 3.4 mi |
Glacier Middle School, Buckley, WA 240 C Street, Buckley, WA 98321 | 6-8 | 3 mi |
Disclaimer:
School attendance boundaries provided by ATTOM Data Solutions and are for reference only. Contact the school directly to verify enrollment eligibility.
Price & Sales History for 12019 258th Ave E
Date
Details
Price
Change
Source
9/21/2026
Sold
$650,000
—
MLS
8/10/2026
Price Reduced
$650,000
-3.7%
MLS
7/30/2026
Listed
$675,000
—
MLS
Disclaimer: Historical sales information is derived from public records provided by the county offices. Information is not guaranteed and should be independently verified.
12019 258th Avenue E, Buckley, WA 98321 (MLS# 2560961) is a Single Family property that was sold at $650,000 on September 21, 2026. Want to learn more about 12019 258th Avenue E? Do you have questions about finding other Single Family real estate for sale in Buckley? You can browse all Buckley real estate or contact a Coldwell Banker agent to request more information.