This is a carousel with tiles that activate property listing cards. Use the previous and next buttons to navigate.
1/1
$1,100,000
This is a carousel with tiles that activate property listing cards. Use the previous and next buttons to navigate.
1/1
Property Description
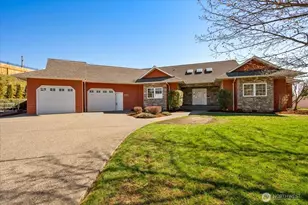
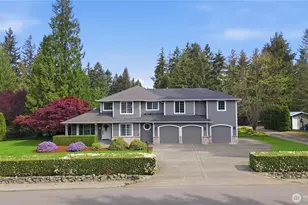
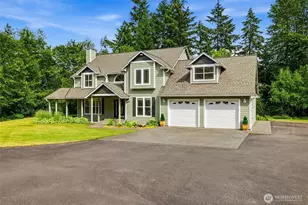
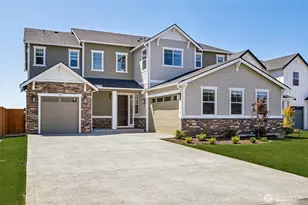
Experience the pinnacle of Pacific Northwest living in this gorgeous, custom, 2,800 sq ft, 3 bed, 2.75 bath RAMBLER on a picturesque 1.24-acre estate. Breathtaking mountain views provide a serene backdrop to a home designed with attention to detail and modern comfort. Step inside to hardwood flooring, living room with striking dimensional accent wall, kitchen boasts a chef's baking center and cozy gas fireplace, making it a perfect hub for morning coffee or holiday gatherings. Main bath updated w/exquisite boutique ceramic tiles. Oversized utility room offers incredible flexibility. Could be used as a home office, a hobby room, or partition for another bedroom. Insulated interior walls. For year-round comfort and efficiency, the home features a brand-new oil heat pump and furnace (installed in 2026). Exterior is an entertainer's dream. Relax on the back deck, w/built-in sunshade and fan, or stroll over to the adorable gazebo. The soothing sounds of the custom waterfall feature enhance the park-like atmosphere of this pristine acreage. For the hobbyist or collector, the property features a MASSIVE 27'x60' three-bay shop built on a solid foundation, featuring a 12-foot high door and a separate storage room. Attached garage has been upgraded with high-end epoxy flooring. Home is pre-wired for generator (ready for panel connection), ensuring you are never left in the dark. Conveniently located near trails and amenities. Do not let this opportunity pass you by!
Full Property Details
Full Property Details for 12221 237th Ave E
General
- Sold For: $1,100,000
- Taxes: $9,700 (2026)
- Status: Closed
- Type: Single Family
- Source: NWMLS
- MLS ID: 2508348
- Added to Site: 97 day(s) ago
Interior
- Interior Features: Bath Off Primary, Ceiling Fan(s), Dbl Pane/Storm Window, Dining Room, Fireplace, Jetted Tub, Skylight(s), Vaulted Ceiling(s), Walk-In Closet(s), Water Heater, Wired for Generator
- Fireplace: Yes
- Number of Fireplaces: 1
- Fireplace(s): Gas
- Appliances: Dishwasher(s), Dryer(s), Microwave(s), Refrigerator(s), See Remarks, Stove(s)/Range(s), Washer(s)
- Flooring: Ceramic Tile, Hardwood, Vinyl, Carpet
Rooms
Bathrooms
- Total Bathrooms: 3
- Full Bathrooms: 1
- 3/4 Bathrooms: 1
- Half Bathrooms: 1
- Main Floor Baths: 3
- Main - 3/4 Baths: 1
- Main - 1/2 Baths: 1
Bedrooms
- Total Bedrooms: 3
- Bedrooms Main: 3
Additional Information
- Amenities: Cabana/Gazebo, Cable TV, Deck, Fenced-Partially, Gated Entry, High Speed Internet, Outbuildings, Patio, Propane, RV Parking, Shop, Sprinkler System
- Security/Safety: Partially Fenced, Security Gate
Parking
- Garage: Yes
- Attached garage: Yes
- Covered Spaces: 5
- Parking Features: Driveway, Attached Garage, Detached Garage, RV Parking
Location
- Area: 111 - Buckley/South Prairie
- County: Pierce
- Subdivision: Buckley
- Driving Directions: From 410, South onto 234th, Left onto 120th. GPS works as well!
- Direction Faces: North
School Information
- High School District: White River
- Elementary School: Buyer To Verify
- Middle School: White River Mid
- High School: White River High
Heating & Cooling
- Air Conditioning: Yes
- Cooling Type: 90%+ High Efficiency, Heat Pump
- Heating Type: 90%+ High Efficiency, Heat Pump
- Water Heater: Electric
Utilities
- Sewer: Septic Tank
- Water: Public
Structural Information
- Architectural Style: Craftsman
- Structure Type: House
- Exterior Const.: Stone, Wood
- Basement Desc.: None
- Foundation: Poured Concrete
- Roof: Composition
- Entry Location: Main
- Square Feet: 2,800
- Finished Total: 2,800 Sq. Ft.
- Year Built: 1999
- Property Condition: Very Good
Lot Features
- Property View: Mountains, Territorial
- Lot Size (Acres): 1.24
- Lot Size (Sq. Ft.): 54,014
- Lot Size Source: Public Records
- Topography: Level, Partial Slope, Steep Slope
- Lot Features: Dead End Street, Paved, Secluded
- Trees/Vegetation: Garden Space, Wooded
Financial Considerations
- Tax Amount: $9,700
- Tax Year: 2026
- Terms: Cash, Conventional, FHA, USDA Loan, VA Loan
Disclosures and Reports
- Special Conditions: None
- Inclusions: Dishwasher(s), Dryer(s), Microwave(s), Refrigerator(s), See Remarks, Stove(s)/Range(s), Washer(s)
- Property ID: 519127003
Listed and Sold by Noel Argo | KW Mountains to Sound Realty | (253) 220-8371
Get Pre-Approved Today
Schools
Schools serving 12221 237th Ave E
School District:White River School District
| Name | Grades | Distance |
|---|---|---|
Mountain Meadow Elementary School 11812 Mundy Loss Road, Buckley, WA 98321 | PK-5 | 2.5 mi |
Glacier Middle School, Buckley, WA 240 C Street, Buckley, WA 98321 | 6-8 | 4.3 mi |
Disclaimer:
School attendance boundaries provided by ATTOM Data Solutions and are for reference only. Contact the school directly to verify enrollment eligibility.
Price & Sales History for 12221 237th Ave E
Date
Details
Price
Change
Source
6/08/2026
Sold
$1,100,000
-14.4%
MLS
4/15/2026
Listed
$1,285,000
—
MLS
Disclaimer: Historical sales information is derived from public records provided by the county offices. Information is not guaranteed and should be independently verified.
12221 237th Avenue E, Buckley, WA 98321 (MLS# 2508348) is a Single Family property that was sold at $1,100,000 on June 08, 2026. Want to learn more about 12221 237th Avenue E? Do you have questions about finding other Single Family real estate for sale in Buckley? You can browse all Buckley real estate or contact a Coldwell Banker agent to request more information.