This is a carousel with tiles that activate property listing cards. Use the previous and next buttons to navigate.
1/1
$649,995
This is a carousel with tiles that activate property listing cards. Use the previous and next buttons to navigate.
1/1
Property Description
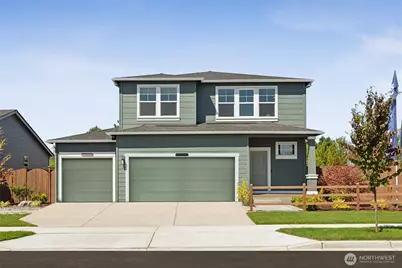
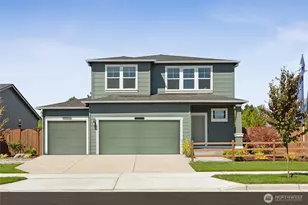
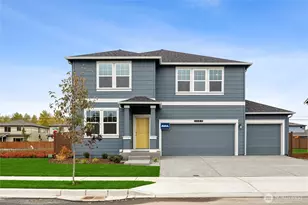
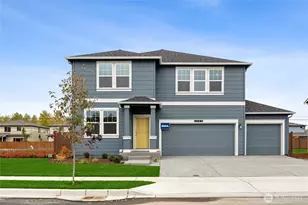
Welcome to the popular Ballard plan at Blueberry Farm by D.R. Horton in Buckley, set on a nearly 7,000 square foot lot. This spacious home offers 5 bedrooms, including a convenient main-floor guest bed and 3/4 bathroom with step in shower, a formal dining area, and a large upstairs loft perfect for movie nights, game space, or flexible living. The expansive 3-car garage provides generous room for vehicles, storage, or hobbies. The open-concept design features a bright kitchen and great room ideal for everyday living and entertaining, highlighted by quartz countertops throughout, modern appliances, smart home technology, and EV charging. Enjoy year-round comfort with air conditioning and the privacy of fully fenced and landscaped yards with a spacious backyard ready for your summer barbecues and gatherings. Retreat to the spa-inspired primary bathroom, creating a relaxing space to unwind at the end of the day. Located within the highly sought-after White River School District. Blueberry Farm also offers the charm of Buckley's peaceful small-town atmosphere-known for quiet streets, scenic foothill views, and a welcoming sense of community. Residents enjoy convenient access to everyday shopping including Costco, Walmart, and Safeway, along with the community park space and nature trail, and the Foothills Trail in town for outdoor recreation. Preferred lender incentives available. Buyers must register their broker on-site at their first visit, including open houses.
Full Property Details
Full Property Details for 1456 Pecheos Ave #39
General
- Sold For: $649,995
- HOA FEE: $76/month
- Taxes: $6,500 (2026)
- Status: Closed
- Type: Single Family
- Source: NWMLS
- MLS ID: 2488118
- Added to Site: 132 day(s) ago
Interior
- Interior Features: Bath Off Primary, Dbl Pane/Storm Window, Dining Room, Loft, Pantry, SMART Wired, Walk-In Closet(s), Water Heater
- Appliances: Dishwasher(s), Garbage Disposal, Microwave(s), Stove(s)/Range(s), Trash Compactor
- Flooring: Laminate, Vinyl Plank, Carpet
Rooms
Bathrooms
- Total Bathrooms: 3
- Full Bathrooms: 1
- 3/4 Bathrooms: 2
- Upper - Full Baths: 1
- Upper - 3/4 Baths: 1
- Main Floor Baths: 1
- Main - 3/4 Baths: 1
Bedrooms
- Total Bedrooms: 5
- Bedrooms Upper: 4
- Bedrooms Main: 1
Additional Information
- Amenities: Fenced-Fully
- Security/Safety: Fully Fenced
Parking
- Garage: Yes
- Attached garage: Yes
- Covered Spaces: 3
- Parking Features: Attached Garage
Location
- Area: 111 - Buckley/South Prairie
- County: Pierce
- Subdivision: In Town - Buckley
- Building Name: Blueberry Farm
- Driving Directions: GPS: 501Hann St Buckley, WA 98321. Follow WA-410 East and take a right on WA-165. Turn left on Ryan Road for just under a mile. Turn right on Hann St and look for blue D.R. Horton flags at entrance.
School Information
- High School District: White River
- Elementary School: Buyer To Verify
- Middle School: Buyer To Verify
- High School: Buyer To Verify
Community
- Association: Yes
- Assoc. Fees Include: Common Area Maintenance
Heating & Cooling
- Air Conditioning: Yes
- Cooling Type: 90%+ High Efficiency, Heat Pump
- Heating Type: 90%+ High Efficiency, Heat Pump
- Water Heater: Electric
Utilities
- Sewer: Sewer Connected
- Water: Public
Structural Information
- Architectural Style: Contemporary
- Structure Type: House
- Builder: D.R. Horton
- Construction Status: Under Construction
- Exterior Const.: Cement/Concrete, Wood, Wood Products
- Basement Desc.: None
- Foundation: Poured Concrete
- Roof: Composition
- Entry Location: Main
- Square Feet: 2,535
- Finished Total: 2,535 Sq. Ft.
- Year Built: 2026
- Property Condition: Under Construction
Lot Features
- Lot Size (Acres): 0.1584
- Lot Size (Sq. Ft.): 6,900
- Lot Size Source: Site Plan
- Lot Features: Curbs, Paved, Sidewalk
Financial Considerations
- Association Fee: $76
- Assoc Fee Freq.: Monthly
- Tax Amount: $6,500
- Tax Year: 2026
- Terms: Cash, Conventional, FHA, VA Loan
Disclosures and Reports
- Special Conditions: None
- Inclusions: Dishwasher(s), Garbage Disposal, Microwave(s), Stove(s)/Range(s), Trash Compactor
- Property ID: 8000450390
- Lot Number: 39
Listed by Chet Proudman | D.R. Horton | (425) 821-3400
Sold by Clara Schaefer | Terrafin
Get Pre-Approved Today
Schools
Schools serving 1456 Pecheos Ave #39
School District:White River School District
| Name | Grades | Distance |
|---|---|---|
Elk Ridge Elementary School 340 White River Park Road, Buckley, WA 98321 | PK-5 | 0.7 mi |
Glacier Middle School, Buckley, WA 240 C Street, Buckley, WA 98321 | 6-8 | 0.5 mi |
Disclaimer:
School attendance boundaries provided by ATTOM Data Solutions and are for reference only. Contact the school directly to verify enrollment eligibility.
Price & Sales History for 1456 Pecheos Ave #39
Date
Details
Price
Change
Source
6/24/2026
Sold
$649,995
—
MLS
3/04/2026
Listed
$649,995
—
MLS
Disclaimer: Historical sales information is derived from public records provided by the county offices. Information is not guaranteed and should be independently verified.
1456 Pecheos Avenue #39, Buckley, WA 98321 (MLS# 2488118) is a Single Family property that was sold at $649,995 on June 24, 2026. Want to learn more about 1456 Pecheos Avenue #39? Do you have questions about finding other Single Family real estate for sale in Buckley? You can browse all Buckley real estate or contact a Coldwell Banker agent to request more information.