This is a carousel with tiles that activate property listing cards. Use the previous and next buttons to navigate.
1/1
$785,000
This is a carousel with tiles that activate property listing cards. Use the previous and next buttons to navigate.
1/1
Property Description
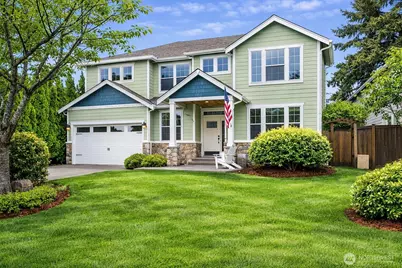
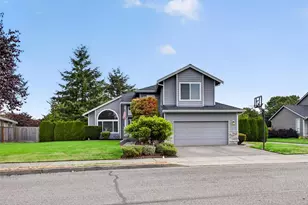
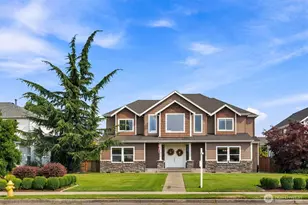
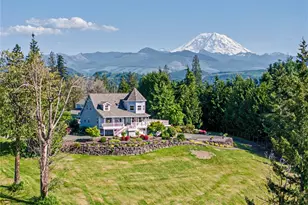
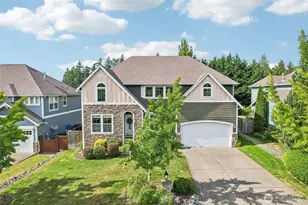
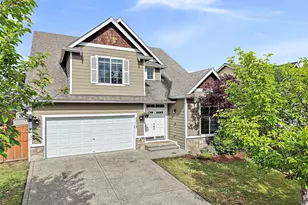
Beautifully maintained Sterling Master Craftsman backing directly to the peaceful Printz Basin waterway and a protected greenbelt. This 3,200 sq ft home offers rare privacy with daily views of eagles, osprey, herons, and seasonal waterfowl right from your backyard. The main floor features a welcoming entry, formal dining, French-door office, and a spacious family room centered around a cozy gas fireplace. The open kitchen is designed for serious cooking with granite counters, abundant cabinetry, and a 48" Thermador dual-fuel professional range with double ovens. A bright breakfast nook overlooks the water and mature trees. Upstairs, the generous primary suite provides a quiet retreat with two walk-in closets and serene natural views. Three additional bedrooms, including one with a built-in Murphy bed ideal for guests or a flexible work-from-home setup, plus a full bath, laundry room, and a large bonus room complete the upper level. The backyard is fully fenced and includes a large patio perfect for relaxing or entertaining while enjoying the surrounding wildlife and greenbelt setting. Located in the desirable White River Estates community with sidewalks, parks, and quick access to schools, shopping, and recreation. A rare combination of space, comfort, and a truly special natural setting.
Full Property Details
Full Property Details for 22417 72nd St E
General
- Sold For: $785,000
- HOA FEE: $41/month
- HOA FEE FREQ.: Annually
- Taxes: $7,820 (2026)
- Status: Closed
- Type: Single Family
- Source: NWMLS
- MLS ID: 2542225
- Added to Site: 116 day(s) ago
Interior
- Interior Features: Built-In Vacuum, Dbl Pane/Storm Window, Dining Room, Fireplace, French Doors, Jetted Tub, Security System, Sprinkler System, Vaulted Ceiling(s), Walk-In Closet(s)
- Fireplace: Yes
- Number of Fireplaces: 1
- Fireplace(s): Gas
- Appliances: Dishwasher(s), Double Oven, Dryer(s), Garbage Disposal, Microwave(s), Refrigerator(s), Stove(s)/Range(s), Washer(s)
- Flooring: Ceramic Tile, Carpet
Rooms
Bathrooms
- Total Bathrooms: 3
- Full Bathrooms: 2
- Half Bathrooms: 1
- Upper - Full Baths: 2
- Main Floor Baths: 1
- Main - 1/2 Baths: 1
Bedrooms
- Total Bedrooms: 4
- Bedrooms Upper: 4
Additional Information
- Amenities: Cable TV, Fenced-Partially, Gas Available, Irrigation
- Security/Safety: Partially Fenced, Security System
Parking
- Garage: Yes
- Attached garage: Yes
- Covered Spaces: 3
- Parking Features: Attached Garage
Location
- Area: 109 - Lake Tapps/Bonney Lake
- County: Pierce
- Subdivision: Buckley
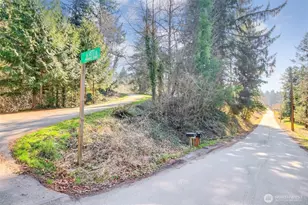
- Driving Directions: From SR 410, head north on 214th for 1.7 miles. Right on Connells Prairie Rd. Left on 222nd. Continue as 222nd curves right and becomes 72nd; home is ahead on the left.
School Information
- High School District: White River
Community
- Association: Yes
- Assoc. Fees Include: Common Area Maintenance
Heating & Cooling
- Air Conditioning: Yes
- Cooling Type: Central Air, Forced Air, Heat Pump
- Heating Type: Forced Air
Utilities
- Sewer: Sewer Connected
- Water: Public
Structural Information
- Structure Type: House
- Exterior Const.: Cement Planked
- Basement Desc.: None
- Foundation: Poured Concrete
- Roof: Composition
- Entry Location: Main
- Square Feet: 3,230
- Finished Total: 3,230 Sq. Ft.
- Year Built: 2006
Lot Features
- Property View: Lake, River
- Lot Size (Acres): 0.1986
- Lot Size (Sq. Ft.): 8,651
- Lot Size Source: Relist
- Topography: Level
- Lot Features: Paved, Sidewalk
Financial Considerations
- Association Fee: $492
- Assoc Fee Freq.: Annually
- Tax Amount: $7,820
- Tax Year: 2026
- Terms: Cash, Conventional, FHA, USDA Loan, VA Loan
Disclosures and Reports
- Special Conditions: None
- Inclusions: Dishwasher(s), Double Oven, Dryer(s), Garbage Disposal, Microwave(s), Refrigerator(s), Stove(s)/Range(s), Washer(s)
- Property ID: 7001800280
Listed by Chris C. Nye | MLS4owners.com | (253) 460-1900
Sold by Stephanie R Harpole | Redfin
Get Pre-Approved Today
Schools
Schools serving 22417 72nd St E
School District:White River School District
| Name | Grades | Distance |
|---|---|---|
Mountain Meadow Elementary School 11812 Mundy Loss Road, Buckley, WA 98321 | PK-5 | 4.4 mi |
Glacier Middle School, Buckley, WA 240 C Street, Buckley, WA 98321 | 6-8 | 5.5 mi |
Disclaimer:
School attendance boundaries provided by ATTOM Data Solutions and are for reference only. Contact the school directly to verify enrollment eligibility.
Price & Sales History for 22417 72nd St E
Date
Details
Price
Change
Source
9/03/2026
Sold
$785,000
-1.87%
MLS
7/23/2026
Price Reduced
$799,950
-3.61%
MLS
7/13/2026
Price Reduced
$829,950
-6.27%
MLS
7/06/2026
Price Reduced
$885,500
-1.56%
MLS
6/18/2026
Listed
$899,500
—
MLS
Disclaimer: Historical sales information is derived from public records provided by the county offices. Information is not guaranteed and should be independently verified.
22417 72nd Street E, Buckley, WA 98321 (MLS# 2542225) is a Single Family property that was sold at $785,000 on September 03, 2026. Want to learn more about 22417 72nd Street E? Do you have questions about finding other Single Family real estate for sale in Buckley? You can browse all Buckley real estate or contact a Coldwell Banker agent to request more information.