This is a carousel with tiles that activate property listing cards. Use the previous and next buttons to navigate.
1/1
$749,950
This is a carousel with tiles that activate property listing cards. Use the previous and next buttons to navigate.
1/1
Property Description
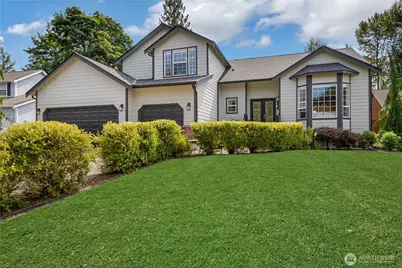
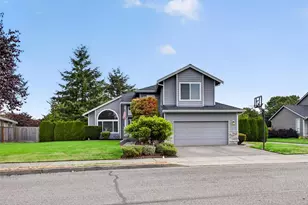
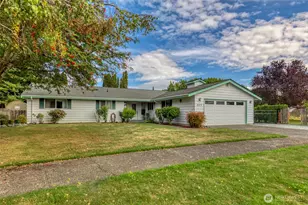
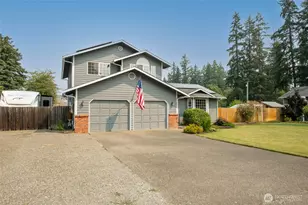
Designer-owned and beautifully remodeled! Stunning Tri-Level w/3rd car garage on large .41 acre lot! Home offers 2,156 sq ft of thoughtfully updated living space with formal living and dining rooms, family room, 3 bedrooms plus den/4th bedroom on lower level and 2.5 baths. Extensively upgraded in 2022, this move-in-ready home showcases quality craftsmanship and timeless finishes. Features include maple hardwood floors throughout, cathedral ceilings, wood-wrapped windows on the main floor, custom 5 1/4" base trim, newer roof, seamless gutters, newer interior and exterior paint, newer windows, electric blinds & newer heat pump -A/C. The inviting family room is centered around a cozy gas fireplace w/built-ins & elegant new double glass front doors create a grand first impression! The chef's kitchen is designed to impress with custom alder cabinetry, quartz countertops & high-end appliances. Upstairs, the spacious primary suite features a luxurious 5-piece bath w/heated flooring! All upstairs bedrooms include walk-in closets /custom closet systems. Step outside to your private backyard retreat complete with Trex decking, covered outdoor kitchen, gazebo, fully fenced yard with gates, RV parking, and front yard sprinkler system. House is in a cul-de-sac & located in a desirable sidewalk-lined neighborhood with close proximity to shopping, dining, parks, and everyday amenities. This exceptional home blends comfort, style, and convenience.
Full Property Details
Full Property Details for 23902 108th St Ct E
General
- Sold For: $749,950
- HOA FEE: $74/month
- HOA FEE FREQ.: Annually
- Taxes: $6,629 (2026)
- Status: Closed
- Type: Single Family
- Source: NWMLS
- MLS ID: 2534780
- Added to Site: 75 day(s) ago
Interior
- Interior Features: Bath Off Primary, Ceiling Fan(s), Dbl Pane/Storm Window, Dining Room, Fireplace, French Doors, Hot Tub/Spa, Sprinkler System, Vaulted Ceiling(s), Walk-In Closet(s), Water Heater, Wired for Generator
- Fireplace: Yes
- Number of Fireplaces: 1
- Fireplace(s): Gas
- Appliances: Dishwasher(s), Microwave(s), Refrigerator(s), Stove(s)/Range(s)
- Flooring: Engineered Hardwood, See Remarks
Rooms
Bathrooms
- Total Bathrooms: 3
- Full Bathrooms: 2
- Half Bathrooms: 1
- Upper - Full Baths: 2
- Main Floor Baths: 1
- Main - 1/2 Baths: 1
Bedrooms
- Total Bedrooms: 3
- Bedrooms Upper: 3
Additional Information
- Amenities: Cabana/Gazebo, Cable TV, Deck, Fenced-Fully, Gas Available, Hot Tub/Spa, Outbuildings, Patio, RV Parking, Sprinkler System
- Spa: Yes
- Security/Safety: Fully Fenced
Parking
- Garage: Yes
- Attached garage: Yes
- Covered Spaces: 3
- Parking Features: Attached Garage, RV Parking
Location
- Area: 111 - Buckley/South Prairie
- County: Pierce
- Subdivision: Buckley
- Building Name: Eaglecrest
- Driving Directions: Hwy 410 thru Bonney Lake towards Buckley. Turn Right on 234th, Turn Left on Entwistle, Right on 238th, Left on 108th to home.
School Information
- High School District: White River
- Elementary School: Mtn Meadow Elem
- Middle School: Glacier Middle Sch
- High School: White River High
Community
- Association: Yes
Heating & Cooling
- Air Conditioning: Yes
- Cooling Type: Central Air, Heat Pump
- Heating Type: Forced Air, Heat Pump
- Water Heater: Gas
Utilities
- Sewer: Septic Tank
- Water: Public
Structural Information
- Structure Type: House
- Exterior Const.: Brick, Wood, Wood Products
- Foundation: Poured Concrete
- Roof: Composition
- Entry Location: Main
- Square Feet: 2,156
- Finished Total: 2,156 Sq. Ft.
- Year Built: 1999
Lot Features
- Lot Size (Acres): 0.4135
- Lot Size (Sq. Ft.): 18,010
- Lot Size Source: Public Records
- Topography: Level
- Lot Features: Cul-De-Sac, Dead End Street, Paved, Sidewalk
Financial Considerations
- Association Fee: $892
- Assoc Fee Freq.: Annually
- Tax Amount: $6,629.44
- Tax Year: 2026
- Terms: Cash, Conventional, FHA, VA Loan
Disclosures and Reports
- Special Conditions: None
- Inclusions: Dishwasher(s), Microwave(s), Refrigerator(s), Stove(s)/Range(s)
- Property ID: 7000800280
- Lot Number: 28
Listed by Stephanie A. Stephens | John L. Scott R.E. Lake Tapps | (253) 863-4406
Sold by Tanya Palacios | Keller Williams Realty PS
Get Pre-Approved Today
Schools
Schools serving 23902 108th St Ct E
School District:White River School District
| Name | Grades | Distance |
|---|---|---|
Foothills Elementary School 10621 234th Avenue East, Buckley, WA 98321 | PK-5 | 0.3 mi |
Glacier Middle School, Buckley, WA 240 C Street, Buckley, WA 98321 | 6-8 | 4.1 mi |
Disclaimer:
School attendance boundaries provided by ATTOM Data Solutions and are for reference only. Contact the school directly to verify enrollment eligibility.
Price & Sales History for 23902 108th St Ct E
Date
Details
Price
Change
Source
8/04/2026
Sold
$749,950
—
MLS
6/10/2026
Listed
$749,950
—
MLS
Disclaimer: Historical sales information is derived from public records provided by the county offices. Information is not guaranteed and should be independently verified.
23902 108th Street Ct E, Buckley, WA 98321 (MLS# 2534780) is a Single Family property that was sold at $749,950 on August 04, 2026. Want to learn more about 23902 108th Street Ct E? Do you have questions about finding other Single Family real estate for sale in Buckley? You can browse all Buckley real estate or contact a Coldwell Banker agent to request more information.