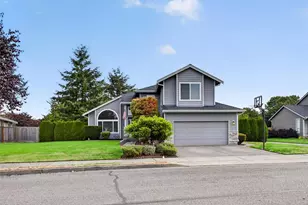
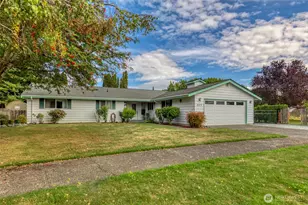
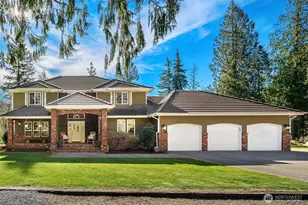
This is a carousel with tiles that activate property listing cards. Use the previous and next buttons to navigate.
1/1
$659,995
This is a carousel with tiles that activate property listing cards. Use the previous and next buttons to navigate.
1/1
Property Description
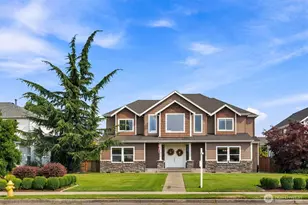
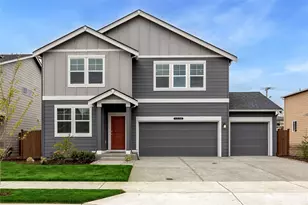
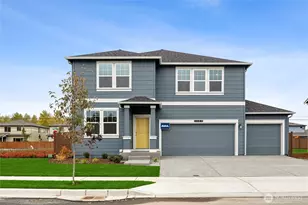
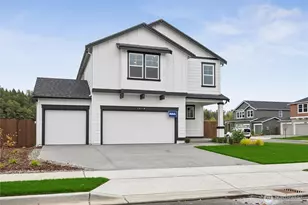
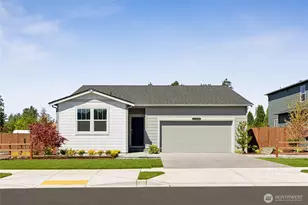
Welcome to the popular Ballard plan at Blueberry Farm by D.R. Horton in Buckley. This spacious home offers 5 bedrooms, including a convenient main-floor guest bed and 3/4 bathroom with step in shower, a formal dining area, and a large upstairs loft perfect for movie nights, game space, or flexible living. The expansive 3-car garage provides generous room for vehicles, storage, or hobbies and creates a wider backyard for all your summer fun. The open-concept design features a bright kitchen and great room ideal for everyday living and entertaining, highlighted by quartz countertops throughout, modern appliances, smart home technology, and electric vehicle charger ready. Enjoy year-round comfort with air conditioning included and the privacy of a fully fenced and landscaped yard ready for your summer BBQ's & gatherings. Located within the highly sought-after White River School District with award winning teachers. Blueberry Farm also offers the charm of Buckley's peaceful small-town atmosphere known for quiet streets & a welcoming sense of community. Residents enjoy convenient access to everyday shopping including Costco, Walmart, & Safeway, along with Blueberry Farm's park space & nature trail, and the Foothills Trail in town for outdoor recreation, hiking, and biking. Ask about preferred lender incentives and promotions for qualified buyers! Buyers must register their broker on-site at their first visit, including open houses.
Full Property Details
Full Property Details for 553 Wall St #51
General
- Sold For: $659,995
- HOA FEE: $76/month
- Taxes: $6,600 (2026)
- Status: Closed
- Type: Single Family
- Source: NWMLS
- MLS ID: 2516028
- Added to Site: 116 day(s) ago
Interior
- Interior Features: Bath Off Primary, Dbl Pane/Storm Window, Dining Room, Loft, Pantry, SMART Wired, Walk-In Closet(s), Water Heater
- Appliances: Dishwasher(s), Garbage Disposal, Microwave(s), Stove(s)/Range(s)
- Flooring: Laminate, Vinyl Plank, Carpet
Rooms
Bathrooms
- Total Bathrooms: 3
- Full Bathrooms: 1
- 3/4 Bathrooms: 2
- Upper - Full Baths: 1
- Upper - 3/4 Baths: 1
- Main Floor Baths: 1
- Main - 3/4 Baths: 1
Bedrooms
- Total Bedrooms: 5
- Bedrooms Upper: 4
- Bedrooms Main: 1
Additional Information
- Amenities: Fenced-Fully
- Security/Safety: Fully Fenced
Parking
- Garage: Yes
- Attached garage: Yes
- Covered Spaces: 3
- Parking Features: Attached Garage
Location
- Area: 111 - Buckley/South Prairie
- County: Pierce
- Subdivision: In Town - Buckley
- Building Name: Blueberry Farm
- Driving Directions: GPS: 501Hann St Buckley, WA 98321. Follow WA-410 East and take a right on WA-165. Turn left on Ryan Road for just under a mile. Turn right on Hann St and look for blue D.R. Horton flags at entrance.
- Direction Faces: East
School Information
- High School District: White River
- Elementary School: Buyer To Verify
- Middle School: Buyer To Verify
- High School: Buyer To Verify
Community
- Association: Yes
- Assoc. Fees Include: Common Area Maintenance
Heating & Cooling
- Air Conditioning: Yes
- Cooling Type: 90%+ High Efficiency, Heat Pump
- Heating Type: 90%+ High Efficiency, Heat Pump
- Water Heater: Electric
Utilities
- Sewer: Sewer Connected
- Water: Public
Structural Information
- Architectural Style: Contemporary
- Structure Type: House
- Builder: D.R. Horton
- Construction Status: Under Construction
- Exterior Const.: Cement/Concrete, Wood, Wood Products
- Basement Desc.: None
- Foundation: Poured Concrete
- Roof: Composition
- Entry Location: Main
- Square Feet: 2,535
- Finished Total: 2,535 Sq. Ft.
- Year Built: 2026
- Property Condition: Under Construction
Lot Features
- Lot Size (Acres): 0.1379
- Lot Size (Sq. Ft.): 6,006
- Lot Size Source: Site Plan
- Lot Features: Curbs, Paved, Sidewalk
Financial Considerations
- Association Fee: $76
- Assoc Fee Freq.: Monthly
- Tax Amount: $6,600
- Tax Year: 2026
- Terms: Cash, Conventional, FHA, VA Loan
Disclosures and Reports
- Special Conditions: None
- Inclusions: Dishwasher(s), Garbage Disposal, Microwave(s), Stove(s)/Range(s)
- Property ID: 8000450510
- Lot Number: 9
Listed by Chet Proudman | D.R. Horton | (425) 821-3400
Sold by Unrepresentd ZDefault | ZNonMember-Office-MLS
Get Pre-Approved Today
Schools
Schools serving 553 Wall St #51
School District:White River School District
| Name | Grades | Distance |
|---|---|---|
Elk Ridge Elementary School 340 White River Park Road, Buckley, WA 98321 | PK-5 | 0.8 mi |
Glacier Middle School, Buckley, WA 240 C Street, Buckley, WA 98321 | 6-8 | 0.5 mi |
Disclaimer:
School attendance boundaries provided by ATTOM Data Solutions and are for reference only. Contact the school directly to verify enrollment eligibility.
Price & Sales History for 553 Wall St #51
Date
Details
Price
Change
Source
8/06/2026
Sold
$659,995
—
MLS
4/30/2026
Listed
$659,995
—
MLS
Disclaimer: Historical sales information is derived from public records provided by the county offices. Information is not guaranteed and should be independently verified.
553 Wall Street #51, Buckley, WA 98321 (MLS# 2516028) is a Single Family property that was sold at $659,995 on August 06, 2026. Want to learn more about 553 Wall Street #51? Do you have questions about finding other Single Family real estate for sale in Buckley? You can browse all Buckley real estate or contact a Coldwell Banker agent to request more information.