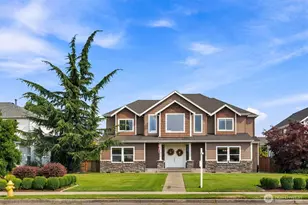
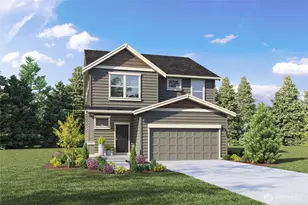
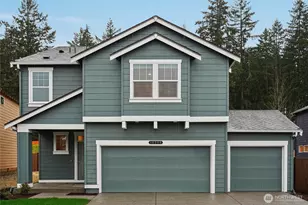
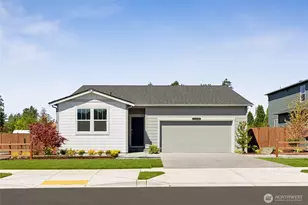
This is a carousel with tiles that activate property listing cards. Use the previous and next buttons to navigate.
1/1
$559,995
This is a carousel with tiles that activate property listing cards. Use the previous and next buttons to navigate.
1/1
Property Description
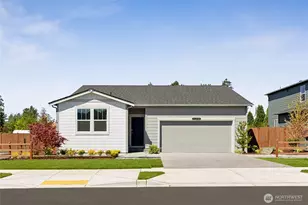
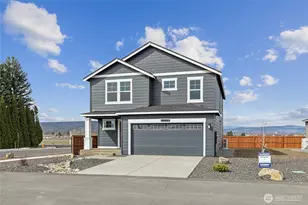
The Kerry plan at Blueberry Farm by D.R. Horton in Buckley is now on sale for our Red Tag Event! This home is move in ready and features special pricing and additional promotions! Enjoy single floor living with an open-concept layout with generous kitchen and living spaces perfect for everyday life and entertaining. Homesite 66 is a large, private corner lot, providing extra space, privacy, curb appeal, and is ideal for summer gatherings, pets, or simply enjoying the outdoors. The yard is fully landscaped & fenced so you can start enjoying the space right away. Inside, you'll find a bright and inviting layout with modern finishes, including quartz countertops, stainless steel appliances. Smart home features included. The open kitchen flows into the dining and living areas, creating a comfortable space to host or unwind. All three bedrooms are thoughtfully positioned, including a spacious primary suite with a large walk-in closet and connected primary bath designed for relaxation. Located in the highly sought-after White River School District, Blueberry Farm offers a peaceful setting while still being close to everyday essentials like Costco, Safeway, local parks, and the Foothills Trail. Don't miss out on this wonderful home that's ready for summer fun and backyard barbecues! Be sure to ask about our preferred lender incentives & below market rates available for qualified buyers. Buyers must register their broker on-site at first visit, including open houses.
Full Property Details
Full Property Details for 560 Hann St #66
General
- Sold For: $559,995
- HOA FEE: $76/month
- Taxes: $5,700 (2026)
- Status: Closed
- Type: Single Family
- Source: NWMLS
- MLS ID: 2494305
- Added to Site: 209 day(s) ago
Interior
- Interior Features: Bath Off Primary, Dbl Pane/Storm Window, Dining Room, SMART Wired, Walk-In Closet(s), Water Heater
- Appliances: Dishwasher(s), Dryer(s), Garbage Disposal, Microwave(s), Refrigerator(s), See Remarks, Stove(s)/Range(s), Washer(s)
- Flooring: Laminate, Vinyl Plank, Carpet
Rooms
Bathrooms
- Total Bathrooms: 2
- Full Bathrooms: 1
- 3/4 Bathrooms: 1
- Upper - Full Baths: 1
- Main Floor Baths: 1
- Main - 3/4 Baths: 1
Bedrooms
- Total Bedrooms: 3
- Bedrooms Main: 3
Additional Information
- Amenities: Fenced-Fully
- Security/Safety: Fully Fenced
Parking
- Garage: Yes
- Attached garage: Yes
- Covered Spaces: 2
- Parking Features: Attached Garage
Location
- Area: 111 - Buckley/South Prairie
- County: Pierce
- Subdivision: In Town - Buckley
- Building Name: Blueberry Farm
- Driving Directions: Follow WA-410 East and take a right on WA-165. Turn left on Ryan Road for just under a mile. Turn right on Hann St and look for blue D.R. Horton flags at entrance. GPS: 501Hann St Buckley, WA 98321.
- Direction Faces: North
School Information
- High School District: White River
- Elementary School: Buyer To Verify
- Middle School: Buyer To Verify
- High School: Buyer To Verify
Community
- Association: Yes
- Assoc. Fees Include: Common Area Maintenance
Heating & Cooling
- Air Conditioning: Yes
- Cooling Type: 90%+ High Efficiency, Heat Pump
- Heating Type: 90%+ High Efficiency, Heat Pump
- Water Heater: Electric
Utilities
- Sewer: Sewer Connected
- Water: Public
Structural Information
- Architectural Style: Contemporary
- Structure Type: House
- Builder: D.R. Horton
- Construction Status: Completed
- Exterior Const.: Cement/Concrete, Wood, Wood Products
- Basement Desc.: None
- Foundation: Poured Concrete
- Roof: Composition
- Entry Location: Main
- Square Feet: 1,438
- Finished Total: 1,438 Sq. Ft.
- Year Built: 2026
- Property Condition: Under Construction
Lot Features
- Lot Size (Acres): 0.1649
- Lot Size (Sq. Ft.): 7,182
- Lot Size Source: Site Plan
- Lot Features: Corner Lot, Dead End Street, Paved, Sidewalk
Financial Considerations
- Association Fee: $76
- Assoc Fee Freq.: Monthly
- Tax Amount: $5,700
- Tax Year: 2026
- Terms: Cash, Conventional, FHA, VA Loan
Disclosures and Reports
- Special Conditions: None
- Inclusions: Dishwasher(s), Dryer(s), Garbage Disposal, Microwave(s), Refrigerator(s), See Remarks, Stove(s)/Range(s), Washer(s)
- Property ID: 8000450660
- Lot Number: 66
Listed by Chet Proudman | D.R. Horton | (425) 821-3400
Sold by Cory Williams | Real Broker LLC
Get Pre-Approved Today
Schools
Schools serving 560 Hann St #66
School District:White River School District
| Name | Grades | Distance |
|---|---|---|
Elk Ridge Elementary School 340 White River Park Road, Buckley, WA 98321 | PK-5 | 0.8 mi |
Glacier Middle School, Buckley, WA 240 C Street, Buckley, WA 98321 | 6-8 | 0.5 mi |
Disclaimer:
School attendance boundaries provided by ATTOM Data Solutions and are for reference only. Contact the school directly to verify enrollment eligibility.
Price & Sales History for 560 Hann St #66
Date
Details
Price
Change
Source
9/08/2026
Sold
$559,995
—
MLS
7/18/2026
Price Reduced
$559,995
-1.58%
MLS
7/09/2026
Price Reduced
$568,995
-1.04%
MLS
6/24/2026
Price Increased
$574,995
0.88%
MLS
3/18/2026
Listed
$569,995
—
MLS
Disclaimer: Historical sales information is derived from public records provided by the county offices. Information is not guaranteed and should be independently verified.
560 Hann Street #66, Buckley, WA 98321 (MLS# 2494305) is a Single Family property that was sold at $559,995 on September 08, 2026. Want to learn more about 560 Hann Street #66? Do you have questions about finding other Single Family real estate for sale in Buckley? You can browse all Buckley real estate or contact a Coldwell Banker agent to request more information.