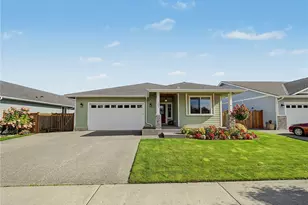
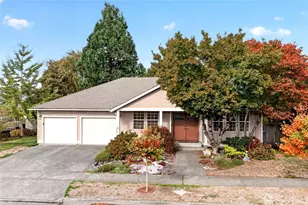
This is a carousel with tiles that activate property listing cards. Use the previous and next buttons to navigate.
1/1
$832,500
This is a carousel with tiles that activate property listing cards. Use the previous and next buttons to navigate.
1/1
Property Description
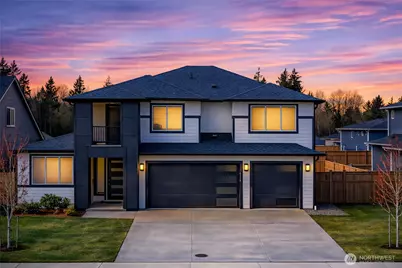
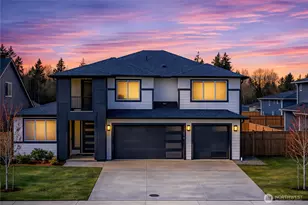
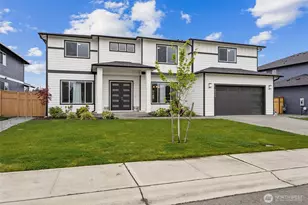
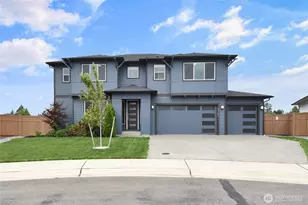
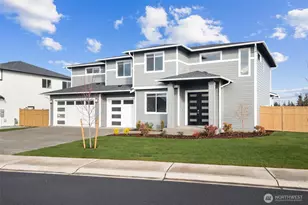
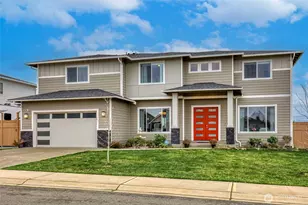
YOU WON'T FIND BETTER DEAL THAN THIS IN THE AREA!!! Luxury, space, privacy, and stunning unforgettable views of Mt. Rainier! This almost better than NEW home delivers it all. Set in a quiet, secluded neighborhood just minutes from Auburn, this 5-bedroom beauty blends peaceful living with modern convenience. Soaring ceilings, large windows, and an open layout fill the home with natural light, while central AC ensures year-round comfort. The gourmet kitchen features an oversized island, breakfast bar, stainless appliances, gas stove, built-in oven & microwave, and a walk-in butler's pantry with extra counter space. The great room impresses with 20-ft ceilings and a cozy gas fireplace, and the formal dining room opens to a covered back porch for effortless indoor-outdoor living. Two main-floor primary suites each offer private baths and walk-in closets, very rare to find is perfect for multigenerational living or long-term guests. Upstairs, three additional bedrooms (all with walk-in closets) accompany a spacious bonus room with a private balcony framing majestic Mt. Rainier. A fully fenced backyard with a large covered patio creates the ideal space to relax or entertain. Additional highlights include a 3-car garage, EV charger, and ample extra parking. Conveniently located near HWY 410 & 167 and minutes from amenities, this home offers unmatched comfort, space, and lifestyle...A MUST SEE!
Full Property Details
Full Property Details for 6318 230th Ave Ct E
General
- Sold For: $832,500
- HOA FEE: $50/month
- Taxes: $9,269 (2026)
- Status: Closed
- Type: Single Family
- Source: NWMLS
- MLS ID: 2506536
- Added to Site: 96 day(s) ago
Interior
- Interior Features: Dining Room, Fireplace, Pantry, Sprinkler System, Walk-In Closet(s)
- Fireplace: Yes
- Number of Fireplaces: 1
- Fireplace(s): Gas
- Appliances: Dishwasher(s), Dryer(s), Garbage Disposal, Microwave(s), Refrigerator(s), Stove(s)/Range(s), Washer(s)
- Flooring: Ceramic Tile, Engineered Hardwood, Vinyl Plank, Carpet
Rooms
Bathrooms
- Total Bathrooms: 4
- Full Bathrooms: 2
- 3/4 Bathrooms: 1
- Half Bathrooms: 1
- Upper - Full Baths: 1
- Main Floor Baths: 3
- Main - 3/4 Baths: 1
- Main - 1/2 Baths: 1
Bedrooms
- Total Bedrooms: 5
- Bedrooms Upper: 3
- Bedrooms Main: 2
Additional Information
- Amenities: Deck, Electric Car Charging, Fenced-Fully, Gas Available, High Speed Internet, Patio, Sprinkler System
- Security/Safety: Fully Fenced
Parking
- Garage: Yes
- Attached garage: Yes
- Covered Spaces: 3
- Parking Features: Attached Garage
Location
- Area: 109 - Lake Tapps/Bonney Lake
- County: Pierce
- Subdivision: Bonney Lake/Buckley
- Building Name: Elk Run At Chinook Meadows Div 3
- Driving Directions: WA Hwy 410E, R on 234th Ave E, R on Entwhistle Rd E, L on 230th Ave Ct E. OR Use GPS with correct city and zip code.
School Information
- High School District: White River
- Elementary School: Buyer To Verify
- Middle School: Buyer To Verify
- High School: Buyer To Verify
Community
- Association: Yes
- Assoc. Fees Include: Common Area Maintenance, Road Maintenance
Heating & Cooling
- Air Conditioning: Yes
- Cooling Type: 90%+ High Efficiency
- Heating Type: 90%+ High Efficiency, Heat Pump
Utilities
- Sewer: Sewer Connected
- Water: Public
Structural Information
- Structure Type: House
- Exterior Const.: Cement Planked
- Basement Desc.: None
- Foundation: Poured Concrete
- Roof: Composition
- Entry Location: Main
- Square Feet: 3,372
- Finished Total: 3,372 Sq. Ft.
- Year Built: 2021
Lot Features
- Property View: Mountains, Territorial
- Lot Size (Acres): 0.1848
- Lot Size (Sq. Ft.): 8,050
- Lot Size Source: Realist
- Topography: Level
- Lot Features: Curbs, Paved, Sidewalk
Financial Considerations
- Association Fee: $50
- Assoc Fee Freq.: Monthly
- Tax Amount: $9,269
- Tax Year: 2026
- Terms: Cash, Conventional, FHA, VA Loan
Disclosures and Reports
- Special Conditions: None
- Inclusions: Dishwasher(s), Dryer(s), Garbage Disposal, Microwave(s), Refrigerator(s), Stove(s)/Range(s), Washer(s)
- Property ID: 7003032090
Listed by Harjinder Singh | CENTURY 21 Real Estate Center | (425) 775-8525
Sold by Britney McCartin | Kelly Right RE of Seattle LLC
Get Pre-Approved Today
Schools
Schools serving 6318 230th Ave Ct E
School District:White River School District
| Name | Grades | Distance |
|---|---|---|
Mountain Meadow Elementary School 11812 Mundy Loss Road, Buckley, WA 98321 | PK-5 | 4.6 mi |
Glacier Middle School, Buckley, WA 240 C Street, Buckley, WA 98321 | 6-8 | 5.5 mi |
Disclaimer:
School attendance boundaries provided by ATTOM Data Solutions and are for reference only. Contact the school directly to verify enrollment eligibility.
Price & Sales History for 6318 230th Ave Ct E
Date
Details
Price
Change
Source
6/30/2026
Sold
$832,500
2.15%
MLS
5/22/2026
Price Reduced
$814,999
-3.55%
MLS
5/09/2026
Price Reduced
$845,000
-3.43%
MLS
4/16/2026
Listed
$875,000
—
MLS
Disclaimer: Historical sales information is derived from public records provided by the county offices. Information is not guaranteed and should be independently verified.
6318 230th Avenue Ct E, Buckley, WA 98321 (MLS# 2506536) is a Single Family property that was sold at $832,500 on June 30, 2026. Want to learn more about 6318 230th Avenue Ct E? Do you have questions about finding other Single Family real estate for sale in Buckley? You can browse all Buckley real estate or contact a Coldwell Banker agent to request more information.