This is a carousel with tiles that activate property listing cards. Use the previous and next buttons to navigate.
1/1
$555,000
This is a carousel with tiles that activate property listing cards. Use the previous and next buttons to navigate.
1/1
Property Description
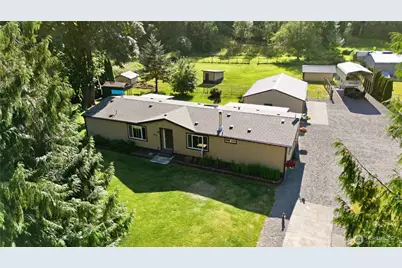
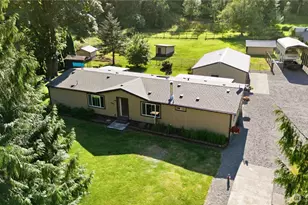
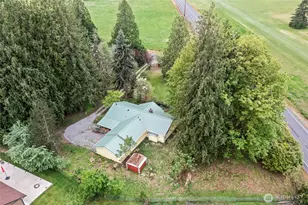
Situated on a fully fenced 1.58-acre corner lot with a gated entry, this well-maintained property offers the perfect blend of comfort, functionality, and country living. Ideal for horse & livestock enthusiasts, the property features a fenced pasture, 12x18 barn, RV parking with a dedicated RV pad with power and 12x28 RV carport, a 30x32 two-bay shop with a separate room, pump house with storage, storage shed, woodshed, dog kennel, fully fenced garden area, firepit, covered patio, and a covered back deck with gated access. Inside, an abundance of natural light pours through the skylights, complementing the cozy wood stove and built-in hutch. The spacious primary suite features a walk-in closet and an updated bath with a quartz double-sink vanity and walk-in shower with a built-in bench. The kitchen is equipped with a stainless steel Frigidaire oven, stainless steel dishwasher, and two walk-in pantries. Major updates provide peace of mind, including a new roof and skylights, new tin roofs on all outbuildings, new windows (2024), new exterior paint (2024), a new water treatment system (2024), and new light fixtures. This move-in ready property offers exceptional space, storage, and versatility, all while being conveniently located near both Bonney Lake and Buckley.
Full Property Details
Full Property Details for 6908 242nd Ave E
General
- Sold For: $555,000
- HOA FEE: $50/month
- HOA FEE FREQ.: Annually
- Taxes: $4,238 (2026)
- Status: Closed
- Type: Manufactured Home
- Source: NWMLS
- MLS ID: 2551124
- Added to Site: 57 day(s) ago
Interior
- Interior Features: Bath Off Primary, Ceiling Fan(s), Dbl Pane/Storm Window, Dining Room, Fireplace, Pantry, Skylight(s), Walk-In Closet(s)
- Fireplace: Yes
- Number of Fireplaces: 1
- Fireplace(s): Wood Burning
- Appliances: Dishwasher(s), Refrigerator(s), Stove(s)/Range(s)
- Flooring: Ceramic Tile, Carpet
Rooms
Bathrooms
- Total Bathrooms: 2
- Full Bathrooms: 1
- 3/4 Bathrooms: 1
- Main Floor Baths: 2
- Main - 3/4 Baths: 1
Bedrooms
- Total Bedrooms: 3
- Bedrooms Main: 3
Additional Information
- Amenities: Barn, Deck, Fenced-Fully, Gated Entry, Outbuildings, Patio, RV Parking, Shop
- Security/Safety: Fully Fenced, Security Gate
Parking
- Garage: Yes
- Carports: Yes
- Covered Spaces: 3
- Parking Features: Detached Carport, Driveway, Detached Garage, RV Parking
Location
- Area: 111 - Buckley/South Prairie
- County: Pierce
- Subdivision: Buckley
- Driving Directions: GPS Friendly!
School Information
- High School District: White River
- Elementary School: Buyer To Verify
- Middle School: Buyer To Verify
- High School: Buyer To Verify
Community
- Association: Yes
- Assoc. Fees Include: Road Maintenance
Heating & Cooling
- Cooling Type: None
- Heating Type: Forced Air
Utilities
- Sewer: Septic Tank
- Water: Individual Well
Structural Information
- Structure Type: Manufactured House
- Exterior Const.: Wood Products
- Basement Desc.: None
- Foundation: Tie Down
- Roof: Composition
- Entry Location: Main
- Square Feet: 1,782
- Finished Total: 1,782 Sq. Ft.
- Year Built: 1990
Manufactured Home
- Mobile Home Type: Double Wide
Lot Features
- Property View: Territorial
- Lot Size (Acres): 1.58
- Lot Size (Sq. Ft.): 68,824
- Lot Size Source: Realist
- Topography: Equestrian, Level
- Lot Features: Dead End Street, Dirt Road, Secluded
- Trees/Vegetation: Fruit Trees, Garden Space, Pasture
Financial Considerations
- Association Fee: $600
- Assoc Fee Freq.: Annually
- Tax Amount: $4,238.83
- Tax Year: 2026
- Terms: Cash, Conventional, FHA
Disclosures and Reports
- Special Conditions: None
- Inclusions: Dishwasher(s), Refrigerator(s), Stove(s)/Range(s)
- Property ID: 520255032
Listed by Ashley Britschgi | John L. Scott R.E. Lake Tapps | (253) 863-4406
Sold by Trina Hottes | Pellego, Inc.
Get Pre-Approved Today
Schools
Schools serving 6908 242nd Ave E
School District:White River School District
| Name | Grades | Distance |
|---|---|---|
Mountain Meadow Elementary School 11812 Mundy Loss Road, Buckley, WA 98321 | PK-5 | 3.8 mi |
Glacier Middle School, Buckley, WA 240 C Street, Buckley, WA 98321 | 6-8 | 4.6 mi |
Disclaimer:
School attendance boundaries provided by ATTOM Data Solutions and are for reference only. Contact the school directly to verify enrollment eligibility.
Price & Sales History for 6908 242nd Ave E
Date
Details
Price
Change
Source
8/17/2026
Sold
$555,000
-1.76%
MLS
7/09/2026
Listed
$564,950
—
MLS
Disclaimer: Historical sales information is derived from public records provided by the county offices. Information is not guaranteed and should be independently verified.
6908 242nd Avenue E, Buckley, WA 98321 (MLS# 2551124) is a Manufactured Home property that was sold at $555,000 on August 17, 2026. Want to learn more about 6908 242nd Avenue E? Do you have questions about finding other Manufactured Home real estate for sale in Buckley? You can browse all Buckley real estate or contact a Coldwell Banker agent to request more information.