This is a carousel with tiles that activate property listing cards. Use the previous and next buttons to navigate.
1/1
$1,580,000
This is a carousel with tiles that activate property listing cards. Use the previous and next buttons to navigate.
1/1
Property Description
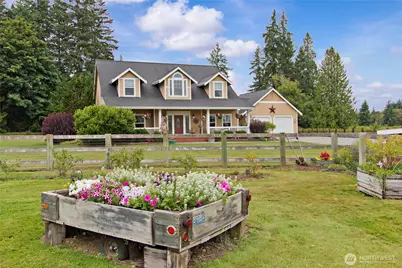
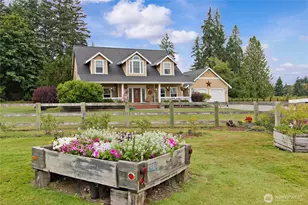
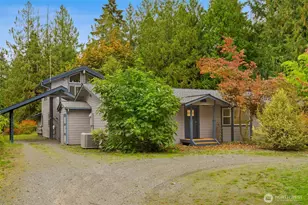
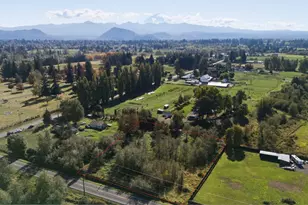
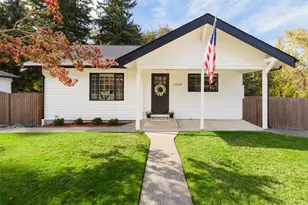
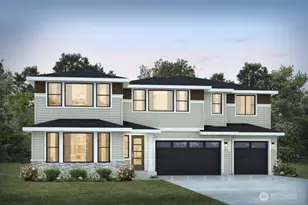
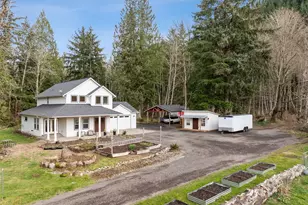
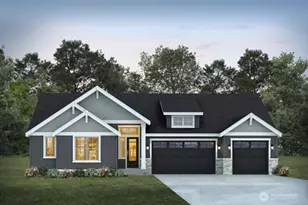
Welcome Home! This one-of-a-kind property is set on a peaceful 5 acres at the end of a private road and includes two homes. The primary house offers 3 bedrooms and 4 baths, featuring a main-level primary suite for easy access. The primary bath boasts dual vanities, a soaking tub, & a walk-in closet. The open-concept living area is perfect for entertaining and includes a custom built-in speaker system. Unique amenities abound, including a beautiful rockery surrounding the wood stove, custom window treatments throughout, and vaulted ceilings. Upstairs you will find two additional bedroom suites, each complete with its own full bath & walk-in closet. Relax on the expansive front porch or enjoy the large covered back patio with an outdoor built-in speaker system. Additional features include a pergola with fire pit, RV hookup, woodshed, mini barn, & a garden shed with electricity. This property is a gardener's dream with apple trees, raspberries, blueberries, & an outdoor watering system for the garden area. The second home (ADU) offers 3 bedrooms and 2 baths with a large basement and has been updated with new flooring and fresh interior paint. Step out to a beautiful covered back deck ideal for entertaining and a large, fenced yard with a detached 1,288 SqFt five-bay shop complete with electricity and a wood stove. There are a total of 7 covered parking spaces plus detached carports. Both homes are fully fenced and cross-fenced with two loafing sheds for horses or small animals.
Full Property Details
Full Property Details for 8612 240th Ave E
General
- Sold For: $1,580,000
- Taxes: $12,159 (2025)
- Status: Closed
- Type: Single Family
- Source: NWMLS
- MLS ID: 2484625
- Added to Site: 94 day(s) ago
Interior
- Interior Features: Bath Off Primary, Ceiling Fan(s), Dbl Pane/Storm Window, Dining Room, Fireplace, French Doors, Pantry, Vaulted Ceiling(s), Walk-In Closet(s)
- Fireplace: Yes
- Number of Fireplaces: 1
- Fireplace(s): Wood Burning
- Appliances: Dishwasher(s), Dryer(s), Microwave(s), Refrigerator(s), Stove(s)/Range(s), Washer(s)
- Flooring: Ceramic Tile, Hardwood, Vinyl, Carpet
Rooms
Bathrooms
- Total Bathrooms: 5
- Full Bathrooms: 3
- Half Bathrooms: 2
- Upper - Full Baths: 2
- Main Floor Baths: 3
- Main - 1/2 Baths: 2
Bedrooms
- Total Bedrooms: 3
- Bedrooms Upper: 2
- Bedrooms Main: 1
Additional Information
- Amenities: Barn, Cable TV, Deck, Fenced-Fully, Gated Entry, Outbuildings, Patio, Propane, RV Parking, Shop
- Security/Safety: Fully Fenced, Security Gate
Parking
- Garage: Yes
- Attached garage: Yes
- Carports: Yes
- Covered Spaces: 7
- Parking Features: Detached Carport, Attached Garage, Detached Garage, RV Parking
Location
- Area: 109 - Lake Tapps/Bonney Lake
- County: Pierce
- Subdivision: Bonney Lake
- Driving Directions: From Bonney Lk-Bck-Sumner hwy E to rt on 240th Ave E to home on right. From Buckley-Bck-Sumner Hwy W. to Lft on 240th.
School Information
- High School District: White River
Heating & Cooling
- Air Conditioning: Yes
- Cooling Type: Central Air
- Heating Type: Forced Air
Utilities
- Sewer: Septic Tank
- Water: Individual Well, Public
Structural Information
- Structure Type: House
- Exterior Const.: Wood Products
- Roof: Composition
- Entry Location: Main
- Square Feet: 2,422
- Finished Total: 2,422 Sq. Ft.
- Year Built: 2008
Lot Features
- Lot Size (Acres): 5
- Lot Size (Sq. Ft.): 217,800
- Lot Size Source: Public Records
- Topography: Equestrian
- Trees/Vegetation: Pasture, Wooded
Financial Considerations
- Tax Amount: $12,159
- Tax Year: 2025
- Terms: Cash, Conventional, FHA, VA Loan
Disclosures and Reports
- Special Conditions: None
- Inclusions: Dishwasher(s), Dryer(s), Microwave(s), Refrigerator(s), Stove(s)/Range(s), Washer(s)
- Property ID: 520361032
Listed by Paul Coleman | Terrafin | (253) 466-3736
Sold by Jeff Knapp | John L. Scott, Inc
Get Pre-Approved Today
Schools
Schools serving 8612 240th Ave E
School District:White River School District
| Name | Grades | Distance |
|---|---|---|
Mountain Meadow Elementary School 11812 Mundy Loss Road, Buckley, WA 98321 | PK-5 | 3.1 mi |
Glacier Middle School, Buckley, WA 240 C Street, Buckley, WA 98321 | 6-8 | 4.3 mi |
Disclaimer:
School attendance boundaries provided by ATTOM Data Solutions and are for reference only. Contact the school directly to verify enrollment eligibility.
Price & Sales History for 8612 240th Ave E
Date
Details
Price
Change
Source
5/08/2026
Sold
$1,580,000
-5.39%
MLS
2/25/2026
Listed
$1,669,950
—
MLS
Disclaimer: Historical sales information is derived from public records provided by the county offices. Information is not guaranteed and should be independently verified.
8612 240th Avenue E, Buckley, WA 98321 (MLS# 2484625) is a Single Family property that was sold at $1,580,000 on May 08, 2026. Want to learn more about 8612 240th Avenue E? Do you have questions about finding other Single Family real estate for sale in Buckley? You can browse all Buckley real estate or contact a Coldwell Banker agent to request more information.