
This is a carousel with tiles that activate property listing cards. Use the previous and next buttons to navigate.
1/1
$646,000
This is a carousel with tiles that activate property listing cards. Use the previous and next buttons to navigate.
1/1
Property Description
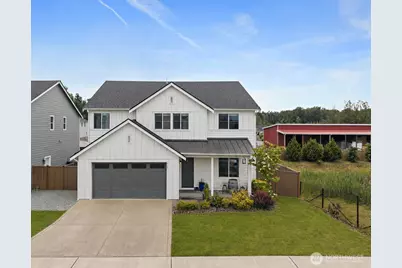
Perfectly positioned on a corner lot with peaceful nature views, this 4-bedroom home showcases the quality craftsmanship and thoughtful design Richmond American Homes is known for. Upon entering, you're welcomed by soaring 10-foot ceilings, upgraded flooring and large windows that fill the home with natural light, creating an inviting space. The main level features a private office with French doors, ideal for working from home. At the heart of the home, the gourmet kitchen showcases abundant cabinetry, an oversized quartz island, premium stainless steel appliances, a gas range and a large walk-in pantry. Enjoy year-round comfort with central A/C and a cozy gas fireplace. Upstairs, a generous bonus room provides flexible space for a media room, playroom, or additional living area. The oversized primary suite offers a peaceful retreat with a second fireplace, a spa-inspired shower featuring dual showerheads and a spacious closet with custom built-ins. Step outside to an exceptional outdoor living space designed for entertaining, complete with a covered patio with a gas-plumbed grill for year-round BBQs. Thoughtful upgrades include a whole-house fan with a filtration system, a generator, a garage storage system & safe and a large backyard shed. Set in scenic Buckley, with mountain views, small-town charm, miles of nearby trails, and convenient access to everyday amenities.
Full Property Details
Full Property Details for 956 E Rawson Ave
General
- Sold For: $646,000
- HOA FEE: $35/month
- Taxes: $6,376 (2026)
- Status: Closed
- Type: Single Family
- Source: NWMLS
- MLS ID: 2536466
- Added to Site: 124 day(s) ago
Interior
- Interior Features: Bath Off Primary, Dbl Pane/Storm Window, Dining Room, Fireplace, French Doors, Loft, Pantry, Security System, Walk-In Closet(s), Water Heater, Wired for Generator
- Fireplace: Yes
- Number of Fireplaces: 1
- Fireplace(s): Gas
- Appliances: Dishwasher(s), Dryer(s), Garbage Disposal, Microwave(s), Refrigerator(s), Stove(s)/Range(s), Washer(s)
- Flooring: Ceramic Tile, Laminate, Carpet
Rooms
Bathrooms
- Total Bathrooms: 3
- Full Bathrooms: 1
- 3/4 Bathrooms: 1
- Half Bathrooms: 1
- Upper - Full Baths: 1
- Upper - 3/4 Baths: 1
- Main Floor Baths: 1
- Main - 1/2 Baths: 1
Bedrooms
- Total Bedrooms: 4
- Bedrooms Upper: 4
Additional Information
- Amenities: Cable TV, Fenced-Fully, Gas Available, High Speed Internet, Outbuildings, Patio
- Security/Safety: Fully Fenced, Security System
Parking
- Garage: Yes
- Attached garage: Yes
- Covered Spaces: 2
- Parking Features: Attached Garage
Location
- Area: 111 - Buckley/South Prairie
- County: Pierce
- Subdivision: Buckley
- Building Name: White River Meadows
- Driving Directions: From WA 410E Take right on Hwy 165-then immediate left onto Ryan Rd. Right on Spiketon. White River meadows on the left.
- Direction Faces: North
School Information
- High School District: White River
- Elementary School: Elk Ridge Elem
- Middle School: Glacier Middle Sch
- High School: White River High
Community
- Association: Yes
- Assoc. Fees Include: Common Area Maintenance
Heating & Cooling
- Air Conditioning: Yes
- Cooling Type: 90%+ High Efficiency, Central Air, Forced Air, HEPA Air Filtration
- Heating Type: 90%+ High Efficiency, Forced Air
- Water Heater: Hybrid
Utilities
- Sewer: Sewer Connected
- Water: Public
Structural Information
- Structure Type: House
- Builder: Richmond American Homes
- Exterior Const.: Cement Planked, Wood
- Basement Desc.: None
- Foundation: Poured Concrete
- Roof: Composition
- Entry Location: Main
- Square Feet: 2,890
- Finished Total: 2,890 Sq. Ft.
- Year Built: 2020
- Property Condition: Average
Lot Features
- Property View: Territorial
- Lot Size (Acres): 0.1379
- Lot Size (Sq. Ft.): 6,009
- Lot Size Source: Realist
- Topography: Level
- Lot Features: Corner Lot, Curbs, Paved, Sidewalk
- Trees/Vegetation: Garden Space
Financial Considerations
- Association Fee: $35
- Assoc Fee Freq.: Monthly
- Tax Amount: $6,376
- Tax Year: 2026
- Terms: Cash, Conventional, FHA, VA Loan
Disclosures and Reports
- Special Conditions: None
- Inclusions: Dishwasher(s), Dryer(s), Garbage Disposal, Microwave(s), Refrigerator(s), Stove(s)/Range(s), Washer(s)
- Property ID: 8000380390
Get Pre-Approved Today
Schools
Schools serving 956 E Rawson Ave
School District:White River School District
| Name | Grades | Distance |
|---|---|---|
Elk Ridge Elementary School 340 White River Park Road, Buckley, WA 98321 | PK-5 | 0.9 mi |
Glacier Middle School, Buckley, WA 240 C Street, Buckley, WA 98321 | 6-8 | 0.5 mi |
Disclaimer:
School attendance boundaries provided by ATTOM Data Solutions and are for reference only. Contact the school directly to verify enrollment eligibility.
Price & Sales History for 956 E Rawson Ave
Date
Details
Price
Change
Source
9/14/2026
Sold
$646,000
-0.62%
MLS
7/13/2026
Price Reduced
$650,000
-5.11%
MLS
6/11/2026
Listed
$685,000
—
MLS
Disclaimer: Historical sales information is derived from public records provided by the county offices. Information is not guaranteed and should be independently verified.
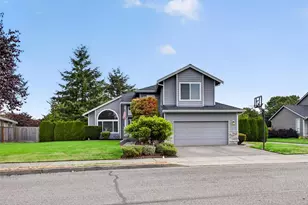
956 E Rawson Avenue, Buckley, WA 98321 (MLS# 2536466) is a Single Family property that was sold at $646,000 on September 14, 2026. This property was sold by Kylen Fowler from our Kent Station Office.Want to learn more about 956 E Rawson Avenue? Do you have questions about finding other Single Family real estate for sale in Buckley? You can browse all Buckley real estate or contact a Coldwell Banker agent to request more information.