No photo available
$799,500 Just Listed
Property Description & Video
11429 Glendale Way S, Burien, WAVideo Tour of 11429 Glendale Way S, Burien, WA.
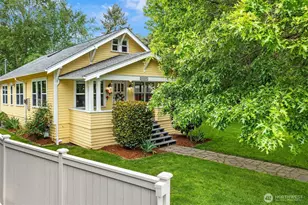
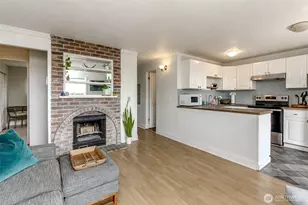
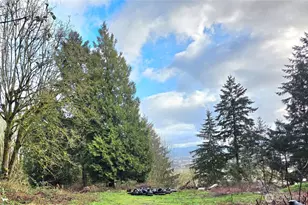
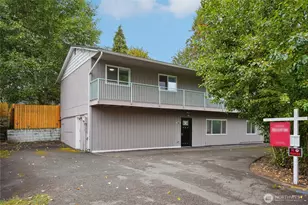
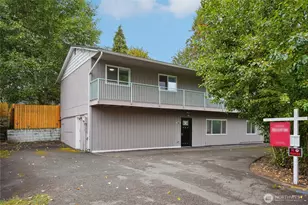

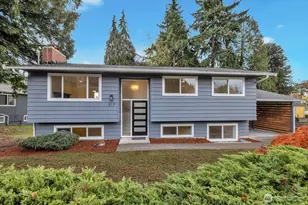
Evergreen street welcoming you home? Check. The original open living/dining concept- with all the charm you'd expect from a restored pre-war home? Check. From the dining room, you'll enjoy coved ceilings and arches, even refinished original oak hardwoods. This home offers everything you want and so much more. Plenty of off street parking, and a garage ready for your electric vehicle. More than a basic remodel; it was thoughtfully restored (fully permitted) by a team including an architect, designer, and engineer who included high end finishes, fixtures, and major system upgrades. You'll find ultra efficient heating and cooling throughout, a new roof, fiber cement siding, even all updated electrical. A carefully crafted primary suite offers all high end fixtures and views of your huge backyard. Enjoy BBQs in your massive backyard and gardening in the terraced front yard. Across the street, you are greeted by two of Seattle's oldest golf courses, which means you'll never lose those evergreen views. You'll love how convenient the location is, just 10 minutes from downtown Seattle, 5 minutes to downtown Burien, and minutes from some of the best kept secret parks around.
Full Property Details
Full Property Details for 11429 Glendale Way S
General
- Price: $799,500
- Taxes: $5,189 (2025)
- Status: Active
- Type: Single Family
- Source: NWMLS
- MLS ID: 2525523
- Updated: Today (5/28/2026)
- Added to Site: Today
Interior
- Interior Features: Triple Pane Windows, Water Heater
- Appliances: Dishwasher(s), Refrigerator(s), Stove(s)/Range(s)
- Flooring: Ceramic Tile, Hardwood, Vinyl Plank, Carpet
Rooms
Bathrooms
- Total Bathrooms: 3
- Full Bathrooms: 1
- 3/4 Bathrooms: 1
- Half Bathrooms: 1
- Main Floor Baths: 2
- Main - 3/4 Baths: 1
- Main - 1/2 Baths: 1
- Lower - Full Baths: 1
Bedrooms
- Total Bedrooms: 5
- Bedrooms Upper: 2
- Bedrooms Lower: 2
- Bedrooms Main: 1
Additional Information
- Amenities: Deck
Parking
- Garage: Yes
- Attached garage: Yes
- Covered Spaces: 1
- Uncovered Spaces: 2
- Parking Features: Driveway, Attached Garage, Off Street
Location
- Area: 130 - Burien/Normandy Park
- County: King
- Subdivision: Burien
- Driving Directions: I-99 south to 116th, east to 14th Ave S, south to Glendale Way S
School Information
- High School District: Highline
- Elementary School: Beverly Park ElemAt
- Middle School: Glacier Middle School
- High School: Evergreen High
Heating & Cooling
- Air Conditioning: Yes
- Cooling Type: Ductless
- Heating Type: Ductless, Heat Pump, Wall Furnace
- Water Heater: Electric
Utilities
- Sewer: Sewer Connected
- Water: Community
Structural Information
- Architectural Style: Traditional
- Structure Type: House
- Exterior Const.: Cement/Concrete, Wood
- Basement Desc.: Partially Finished
- Roof: Composition
- Entry Location: Main
- Square Feet: 1,558
- Finished Total: 1,558 Sq. Ft.
- Year Built: 1937
- Property Condition: Updated/Remodeled
Lot Features
- Lot Size (Acres): 0.1997
- Lot Size (Sq. Ft.): 8,701
- Lot Size Source: Builder Plans
Financial Considerations
- Tax Amount: $5,189.57
- Tax Year: 2025
- Terms: Cash, Conventional, FHA, VA Loan
Disclosures and Reports
- Special Conditions: None
- Inclusions: Dishwasher(s), Refrigerator(s), Stove(s)/Range(s)
- Property ID: 3361400451
- Block: 4
- Lot Number: 13
Listed by Brian Huie | Compass | (206) 330-0314
Get Pre-Approved Today
Get a Great Insurance Rate
Schools
Schools serving 11429 Glendale Way S
School District:Highline School District
| Name | Grades | Distance |
|---|---|---|
Southern Heights Elementary School 11249 14th Avenue South, Seattle, WA 98168 | K-5 | 0.1 mi |
Glacier Middle School, SeaTac, WA 2450 South 142nd Street, SeaTac, WA 98168 | 6-8 | 1.7 mi |
Evergreen High School, Seattle, WA 830 Southwest 116th Street, Seattle, WA 98146 | 9-12 | 1.5 mi |
Disclaimer:
School attendance boundaries provided by ATTOM Data Solutions and are for reference only. Contact the school directly to verify enrollment eligibility.
Price & Sales History for 11429 Glendale Way S
Date
Details
Price
Change
Source
5/28/2026
Listed
$799,500
83.79%
MLS
3/05/2025
Sold
$435,000
—
Public Record
Disclaimer: Historical sales information is derived from public records provided by the county offices. Information is not guaranteed and should be independently verified.
Tax History
Tax History for 11429 Glendale Way S
Year
Property Taxes
Change
Tax Assessment
Change
2025
$789
-82%
$419,000
6%
2024
$4,311
-1%
$397,000
—
2022
$4,376
11%
$397,000
14%
2021
$3,952
—
$349,000
14%
2021
$3,952
2%
$306,000
1%
2020
$3,878
15%
$303,000
7%
2019
$3,376
4%
$284,000
25%
2018
$3,249
25%
$228,000
25%
2017
$2,590
19%
$182,000
17%
2016
$2,173
—
$156,000
4%
2015
$2,163
11%
$150,000
17%
2014
$1,954
—
$128,000
—
Disclaimer: Historical tax information is derived from public records provided by the county offices. Information is not guaranteed and should be independently verified.
Estimate the Cost
Estimate the Cost for 11429 Glendale Way S
11429 Glendale Way S, Burien, WA 98168 (MLS# 2525523) is a Single Family property with 5 bedrooms, 1 full bathroom and 2 partial bathrooms. 11429 Glendale Way S is currently listed for $799,500 and was received on May 28, 2026. Want to learn more about 11429 Glendale Way S? Do you have questions about finding other Single Family real estate for sale in Burien Hills? You can browse all Burien Hills real estate or contact a Coldwell Banker agent to request more information.