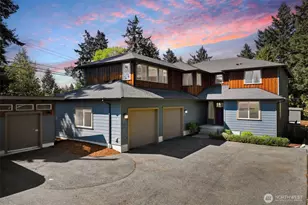
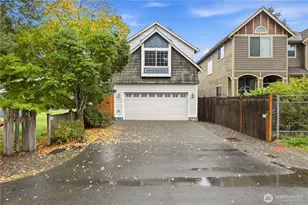
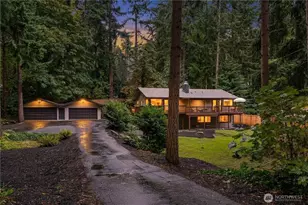
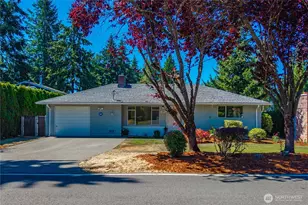
This is a carousel with tiles that activate property listing cards. Use the previous and next buttons to navigate.
1/1
$1,135,000
This is a carousel with tiles that activate property listing cards. Use the previous and next buttons to navigate.
1/1
Property Description
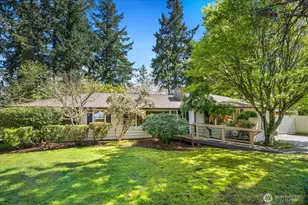
Experience unmatched quality and exceptional design in this custom-built Vornbrock Bros home, perfectly sited on a large, secluded lot at the end of a private road. Step inside to spacious, open living areas set beneath soaring 9-foot ceilings on the main floor. Enjoy top-tier finishes throughout, including engineered hardwood flooring, slab granite countertops, and beautiful wood accents. The dream kitchen is equipped with high-end stainless appliances, a large center island, and stylish pendant lighting-tailored for both daily living and entertaining. This thoughtfully designed home offers four bedrooms, three bathrooms, and a generous bonus room-ideal for work, play, or guests. The primary suite features a luxurious en suite bathroom for ultimate relaxation. Enjoy outdoor living year-round on the covered deck overlooking a fully fenced backyard with lush landscaping, water feature, and gazebo. Ample room for pets, gardening, toys, and RV parking. The oversized two-car garage and custom storage solutions provide effortless organization for active lifestyles whether it's skiing, hiking, camping, biking, or kayaking. Additional features include an indoor sprinkler system and quality craftsmanship from third-generation builders. Nestled in a peaceful, retreat-like setting yet just minutes from top-rated schools, restaurants, shopping, freeway access, and the airport, this move-in ready home is a rare opportunity to own a one-of-a-kind sanctuary close to every city convenience.
Full Property Details
Full Property Details for 11627 21st Ave SW
General
- Sold For: $1,135,000
- Taxes: $11,317 (2025)
- Status: Closed
- Type: Single Family
- Source: NWMLS
- MLS ID: 2514119
- Added to Site: 150 day(s) ago
Interior
- Interior Features: Bath Off Primary, Dbl Pane/Storm Window, Dining Room, Fireplace, High Tech Cabling, Sprinkler System, Walk-In Closet(s), Water Heater
- Fireplace: Yes
- Number of Fireplaces: 1
- Fireplace(s): Gas
- Appliances: Dishwasher(s), Dryer(s), Garbage Disposal, Microwave(s), Refrigerator(s), Stove(s)/Range(s), Washer(s)
- Flooring: Ceramic Tile, Engineered Hardwood, Vinyl, Carpet
Rooms
Bathrooms
- Total Bathrooms: 3
- Full Bathrooms: 2
- 3/4 Bathrooms: 1
- Upper - Full Baths: 2
- Main Floor Baths: 1
- Main - 3/4 Baths: 1
Bedrooms
- Total Bedrooms: 4
- Bedrooms Upper: 3
- Bedrooms Main: 1
Additional Information
- Amenities: Cabana/Gazebo, Cable TV, Deck, Fenced-Fully, Gas Available, High Speed Internet, Outbuildings, RV Parking
- Security/Safety: Fully Fenced
Parking
- Garage: Yes
- Attached garage: Yes
- Covered Spaces: 2
- Uncovered Spaces: 3
- Parking Features: Driveway, Attached Garage, RV Parking
Location
- Area: 130 - Burien/Normandy Park
- County: King
- Subdivision: Shorewood
- Driving Directions: From 16th Ave SW and SW 116th St head west towards 21st Ave SW. Turn left onto 21st Ave SW, turn right into the drive (marked with JLS direction arrows). House is at the end on the left.
School Information
- High School District: Highline
- Elementary School: Shorewood Elem
- Middle School: Cascade Mid
- High School: Evergreen High
Heating & Cooling
- Air Conditioning: Yes
- Cooling Type: Ductless
- Heating Type: 90%+ High Efficiency, Forced Air
- Water Heater: Gas
Utilities
- Sewer: Sewer Connected
- Water: Public
Structural Information
- Architectural Style: Craftsman
- Structure Type: House
- Exterior Const.: Cement Planked, Wood
- Basement Desc.: None
- Foundation: Poured Concrete
- Roof: Composition
- Entry Location: Main
- Square Feet: 2,933
- Finished Total: 2,933 Sq. Ft.
- Year Built: 2018
- Property Condition: Very Good
Lot Features
- Lot Size (Acres): 0.2168
- Lot Size (Sq. Ft.): 9,445
- Lot Size Source: Appraisal
- Topography: Level, Partial Slope
- Lot Features: Dead End Street, Paved, Secluded
- Trees/Vegetation: Garden Space
Financial Considerations
- Tax Amount: $11,317
- Tax Year: 2025
- Terms: Cash, Conventional, FHA, VA Loan
Disclosures and Reports
- Special Conditions: None
- Inclusions: Dishwasher(s), Dryer(s), Garbage Disposal, Microwave(s), Refrigerator(s), Stove(s)/Range(s), Washer(s)
- Property ID: 122303916904
Listed by Adrian Lee | John L Scott RE West Seattle | (206) 935-7700
Sold by Vijya L. Patel | Madison Avenue Realty
Get Pre-Approved Today
Schools
Schools serving 11627 21st Ave SW
School District:Highline School District
| Name | Grades | Distance |
|---|---|---|
Shorewood Elementary School 2725 Southwest 116th Street, Burien, WA 98146 | K-5 | 0.3 mi |
Cascade Middle School, Seattle, WA 11212 10th Avenue Southwest, Seattle, WA 98146 | 6-8 | 0.8 mi |
Evergreen High School, Seattle, WA 830 Southwest 116th Street, Seattle, WA 98146 | 9-12 | 0.8 mi |
Disclaimer:
School attendance boundaries provided by ATTOM Data Solutions and are for reference only. Contact the school directly to verify enrollment eligibility.
Price & Sales History for 11627 21st Ave SW
Date
Details
Price
Change
Source
9/16/2026
Sold
$1,135,000
-3.4%
MLS
8/04/2026
Price Reduced
$1,175,000
-4.47%
MLS
6/04/2026
Price Reduced
$1,230,000
-5.02%
MLS
5/05/2026
Listed
$1,295,000
—
MLS
Disclaimer: Historical sales information is derived from public records provided by the county offices. Information is not guaranteed and should be independently verified.
11627 21st Avenue SW, Burien, WA 98146 (MLS# 2514119) is a Single Family property that was sold at $1,135,000 on September 16, 2026. Want to learn more about 11627 21st Avenue SW? Do you have questions about finding other Single Family real estate for sale in Burien? You can browse all Burien real estate or contact a Coldwell Banker agent to request more information.