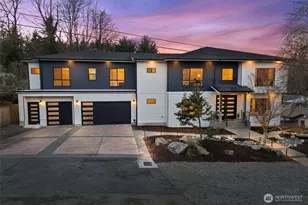

This is a carousel with tiles that activate property listing cards. Use the previous and next buttons to navigate.
1/1
$3,125,000
This is a carousel with tiles that activate property listing cards. Use the previous and next buttons to navigate.
1/1
Property Description
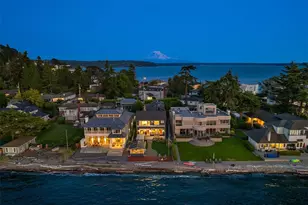
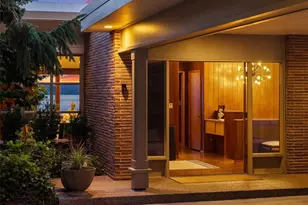
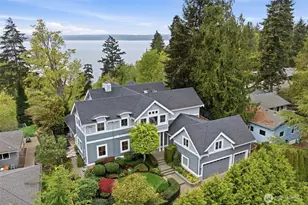
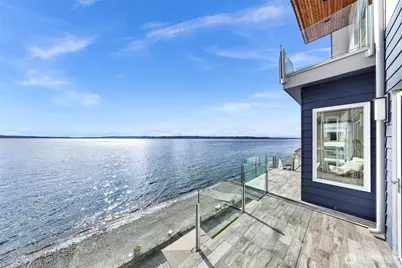
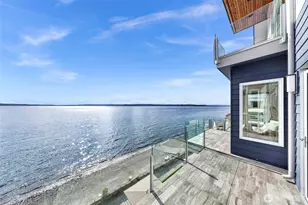
Experience the pinnacle of refined coastal elegance in this rare waterfront masterpiece. Nestled within the highly coveted Shorewood on the Sound's gated 12-home enclave, this masterpiece offers an unparalleled connection to the PNW landscape. With 62 feet of pristine low-bank shoreline and a semi-private boat ramp, your transition from morning coffee to the shimmering waters of Puget Sound is effortless. Step inside to a world of architectural brilliance where NanaWall systems dissolve the boundaries between the sophisticated interior and the breathtaking vistas outside. The heart of the home is a culinary sanctuary, featuring a premium Bluestar range, dual dishwashers, and double sinks, perfect for hosting grand soirées or intimate sunset dinners. Engineered for ultimate flexibility and extremely energy efficient, the entire 1,000 sq. ft. first floor, comprising three spacious bedrooms, functions as an optional bonus wing. Whether utilized as a guest sanctuary or kept as quiet "bonus" space, every room features individual heat exchangers, allowing you to curate the climate and energy use of each square inch of the home. From the soundproofed office and elevator-ready design to the heated bathroom floors and expansive garage with EV charging, no detail has been overlooked. This is a residence that scales to your lifestyle: a waterfront estate with the soul and efficiency of a modern retreat. Welcome home to the future of luxury.
Full Property Details
Full Property Details for 12065 30th Ave SW
General
- Sold For: $3,125,000
- HOA FEE: $25/month
- HOA FEE FREQ.: Annually
- Taxes: $29,401 (2024)
- Status: Closed
- Type: Single Family
- Source: NWMLS
- MLS ID: 2480231
- Added to Site: 98 day(s) ago
Interior
- Interior Features: Bath Off Primary, Dbl Pane/Storm Window, Dining Room, Fireplace, French Doors, High Tech Cabling, Loft, Pantry, Sprinkler System, Vaulted Ceiling(s), Walk-In Closet(s), Water Heater, Wet Bar, Wine/Beverage Refrigerator, Wired for Generator
- Fireplace: Yes
- Number of Fireplaces: 1
- Fireplace(s): Gas
- Appliances: Dishwasher(s), Dryer(s), Garbage Disposal, Microwave(s), Refrigerator(s), Stove(s)/Range(s), Washer(s)
- Flooring: Bamboo/Cork, Engineered Hardwood, Granite, Hardwood, Laminate
Rooms
Bathrooms
- Total Bathrooms: 6
- Full Bathrooms: 2
- 3/4 Bathrooms: 3
- Half Bathrooms: 1
- Upper - Full Baths: 1
- Upper - 3/4 Baths: 1
- Main Floor Baths: 1
- Main - 1/2 Baths: 1
- Lower - Full Baths: 1
- Lower - 3/4 Baths: 2
Bedrooms
- Total Bedrooms: 6
- Bedrooms Upper: 3
- Bedrooms Lower: 3
Additional Information
- Amenities: Boat House, Deck, Electric Car Charging, Gated Entry, High Speed Internet, Moorage, Patio, Sprinkler System
- Security/Safety: Security Gate, Security Service
Parking
- Garage: Yes
- Attached garage: Yes
- Covered Spaces: 2
- Parking Features: Attached Garage
Location
- Area: 130 - Burien/Normandy Park
- County: King
- Subdivision: Burien
- Driving Directions: 30th ave SW. Community Gate access code required
- Direction Faces: Southwest
School Information
- High School District: Highline
- Elementary School: Buyer To Verify
- Middle School: Buyer To Verify
- High School: Buyer To Verify
Community
- Association: Yes
- Assoc. Fees Include: Common Area Maintenance, Road Maintenance, Security
Heating & Cooling
- Air Conditioning: Yes
- Cooling Type: Ductless
- Heating Type: Ductless
- Water Heater: Gas on Demand Boiler
Utilities
- Sewer: Sewer Connected
- Water: Public
Structural Information
- Structure Type: House
- Builder: Custom
- Exterior Const.: Cement/Concrete, Cement Planked
- Basement Desc.: Finished
- Foundation: Poured Concrete
- Roof: Metal
- Entry Location: Main
- Square Feet: 4,700
- Finished Total: 4,700 Sq. Ft.
- Year Built: 2019
Lot Features
- Property View: Mountains, Sound, Territorial
- Lot Size (Acres): 0.4617
- Lot Size (Sq. Ft.): 20,112
- Lot Size Source: Realist - Buyer to verify
- Lot Dimensions: 335 ft x 60 ft
- Topography: Level
- Lot Features: Adjacent to Public Land, Dead End Street, Open Space
Water Features
- Water Front: Yes
Financial Considerations
- Association Fee: $300
- Assoc Fee Freq.: Annually
- Tax Amount: $29,401
- Tax Year: 2024
- Terms: Cash, Conventional
Disclosures and Reports
- Special Conditions: None
- Inclusions: Dishwasher(s), Dryer(s), Garbage Disposal, Microwave(s), Refrigerator(s), Stove(s)/Range(s), Washer(s)
- Property ID: 1223039176
Get Pre-Approved Today
Schools
Schools serving 12065 30th Ave SW
School District:Highline School District
| Name | Grades | Distance |
|---|---|---|
Shorewood Elementary School 2725 Southwest 116th Street, Burien, WA 98146 | K-5 | 0.3 mi |
Cascade Middle School, Seattle, WA 11212 10th Avenue Southwest, Seattle, WA 98146 | 6-8 | 1.3 mi |
Evergreen High School, Seattle, WA 830 Southwest 116th Street, Seattle, WA 98146 | 9-12 | 1.3 mi |
Disclaimer:
School attendance boundaries provided by ATTOM Data Solutions and are for reference only. Contact the school directly to verify enrollment eligibility.
Price & Sales History for 12065 30th Ave SW
Date
Details
Price
Change
Source
5/06/2026
Sold
$3,125,000
-3.82%
MLS
2/19/2026
Listed
$3,249,000
—
MLS
Disclaimer: Historical sales information is derived from public records provided by the county offices. Information is not guaranteed and should be independently verified.
12065 30th Avenue SW, Burien, WA 98146 (MLS# 2480231) is a Single Family property that was sold at $3,125,000 on May 06, 2026. This property was sold by Betina Finley from our Bellevue Office.Want to learn more about 12065 30th Avenue SW? Do you have questions about finding other Single Family real estate for sale in Burien? You can browse all Burien real estate or contact a Coldwell Banker agent to request more information.