This is a carousel with tiles that activate property listing cards. Use the previous and next buttons to navigate.
1/1
$380,000
This is a carousel with tiles that activate property listing cards. Use the previous and next buttons to navigate.
1/1
Property Description
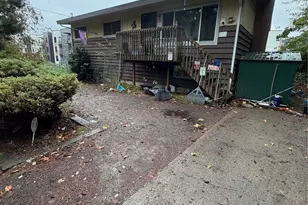
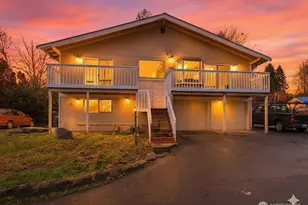
INVESTOR ALERT: Opportunity to put your remodel on this spacious 1,530 SF Rambler in excellent Burien location! Just shy 7,500 SF lot. Home is 3 bedroom - 1.5 baths. Located just W. off of Ambaum Boulevard only a short distance from Downtown Burien with its many restaurants & shopping. Sea-Tac airport just minutes away & convenient access in & out of Downtown Seattle! Surrounding neighborhood offers excellent potential for resale. Multi-purpose type construction currently being built next door. Corner lot. Property is being sold "AS-IS," cash only & rehabilitation loan is not an option. By appointment only. Contact your Broker for additional details... must have confirmed appointment with your Broker, prior to showing.
Full Property Details
Full Property Details for 12826 14th Ave SW
General
- Sold For: $380,000
- Taxes: $7,510 (2025)
- Status: Closed
- Type: Single Family
- Source: NWMLS
- MLS ID: 2490894
- Added to Site: 59 day(s) ago
Interior
- Interior Features: Dining Room, Fireplace
- Fireplace: Yes
- Number of Fireplaces: 1
- Fireplace(s): Wood Burning
- Flooring: Hardwood
Rooms
Bathrooms
- Total Bathrooms: 2
- Full Bathrooms: 1
- Half Bathrooms: 1
- Main Floor Baths: 2
- Main - 1/2 Baths: 1
Bedrooms
- Total Bedrooms: 3
- Bedrooms Main: 3
Parking
- Parking Features: Driveway
Location
- Area: 130 - Burien/Normandy Park
- County: King
- Subdivision: Burien
- Driving Directions: W. from Ambaum Blvd. Turn on S.W. 128th, or turn onto SW 130th, home on 14th S.W. - NO SIGN- Must have confirmed appointment to view.
- Direction Faces: West
School Information
- High School District: Highline
- Elementary School: Hazel Vly Elem
- Middle School: Cascade Mid
- High School: Highline High
Heating & Cooling
- Air Conditioning: Yes
- Cooling Type: Forced Air
- Heating Type: Forced Air
Utilities
- Sewer: Available, Septic Tank
- Water: Public
Structural Information
- Architectural Style: Traditional
- Structure Type: House
- Exterior Const.: Wood
- Basement Desc.: None
- Foundation: Poured Concrete
- Roof: Composition
- Entry Location: Main
- Square Feet: 1,530
- Finished Total: 1,530 Sq. Ft.
- Year Built: 1961
- Property Condition: Fixer
Lot Features
- Property View: Territorial
- Lot Size (Acres): 0.1716
- Lot Size (Sq. Ft.): 7,475
- Lot Size Source: REALIST
- Topography: Level
- Lot Features: Corner Lot, Paved
Financial Considerations
- Tax Amount: $7,510
- Tax Year: 2025
- Terms: Cash
Disclosures and Reports
- Special Conditions: None
- Property ID: 7835800017
Listed by Brian Magee | RE/MAX Realty South | (253) 397-4911
Sold by Hiep Vinh | Skyline Properties, Inc.
Get Pre-Approved Today
Schools
Schools serving 12826 14th Ave SW
School District:Highline School District
| Name | Grades | Distance |
|---|---|---|
Hazel Valley Elementary School 402 Southwest 132nd Street, Burien, WA 98146 | K-5 | 0.5 mi |
Cascade Middle School, Seattle, WA 11212 10th Avenue Southwest, Seattle, WA 98146 | 6-8 | 1 mi |
Highline High School 225 S 152nd St, Burien, WA 98148 | 9-12 | 1.8 mi |
Disclaimer:
School attendance boundaries provided by ATTOM Data Solutions and are for reference only. Contact the school directly to verify enrollment eligibility.
Price & Sales History for 12826 14th Ave SW
Date
Details
Price
Change
Source
4/22/2026
Sold
$380,000
1.33%
MLS
3/30/2026
Listed
$375,000
—
MLS
Disclaimer: Historical sales information is derived from public records provided by the county offices. Information is not guaranteed and should be independently verified.
12826 14th Avenue SW, Burien, WA 98146 (MLS# 2490894) is a Single Family property that was sold at $380,000 on April 22, 2026. Want to learn more about 12826 14th Avenue SW? Do you have questions about finding other Single Family real estate for sale in Burien? You can browse all Burien real estate or contact a Coldwell Banker agent to request more information.