This is a carousel with tiles that activate property listing cards. Use the previous and next buttons to navigate.
1/1
$637,309
This is a carousel with tiles that activate property listing cards. Use the previous and next buttons to navigate.
1/1
Property Description
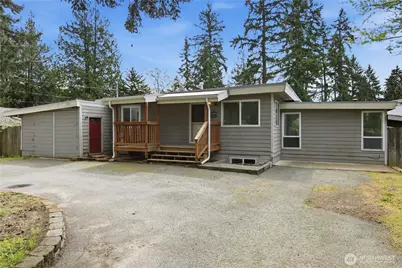
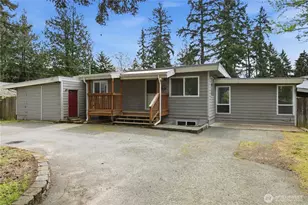
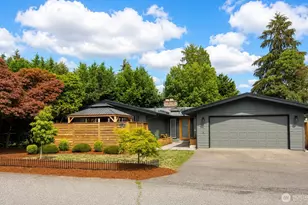
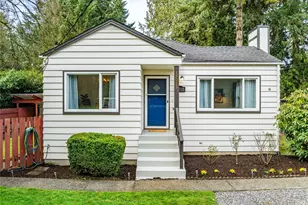
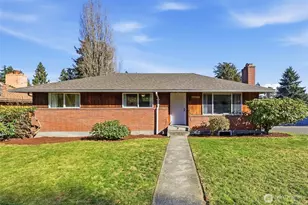
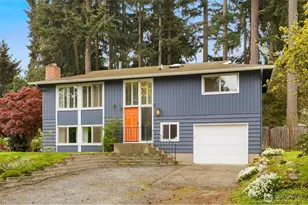
Super close-in yet tucked away for privacy, this fully fenced 3-bed, 1.75 bath home offers 1,880 sqft of space, comfort & versatility on a generous .31-acre lot-with RV parking. Enjoy multiple living spaces including living room, welcoming family room with a cozy wood stove, & separate rec room-perfect for entertaining, relaxing or flexible use. New French doors open to multiple outdoor spaces, including 2 decks & a patio, creating ideal spots to unwind or host gatherings. The home features 2 beds & full bath on the main floor, with 1 bed & attached 3/4 bath located in the fully finished basement-ideal for guests, extended living or added privacy. The updated kitchen features new cabinets, countertops, gas range, microwave, farmhouse sink & dishwasher. New LPV flooring flows through much of the home, complemented by fresh interior paint throughout. The main floor bath has been recently remodeled with new lighting, vanity, toilet, plumbing fixtures, & trim. Just steps from North SeaTac Park & scenic trails, outdoor recreation is right at your doorstep. The expansive backyard provides endless possibilities for gardening, play, or future expansion. Additional highlights include a circular driveway & fully secured lot. Major updates within the last 5 years include a hot water tank, forced air A/C, roof with new gutters, updated bathroom plumbing, washer/dryer & concrete patio. Conveniently located near transit & the airport, this home combines accessibility with peaceful living.
Full Property Details
Full Property Details for 1429 S 132nd St
General
- Sold For: $637,309
- Taxes: $6,240 (2026)
- Status: Closed
- Type: Single Family
- Source: NWMLS
- MLS ID: 2507238
- Added to Site: 46 day(s) ago
Interior
- Interior Features: Bath Off Primary, Ceiling Fan(s), Dbl Pane/Storm Window, Dining Room, Walk-In Closet(s), Water Heater
- Appliances: Dishwasher(s), Dryer(s), Microwave(s), Refrigerator(s), Stove(s)/Range(s), Washer(s)
- Flooring: Laminate, See Remarks, Vinyl Plank
Rooms
Bathrooms
- Total Bathrooms: 2
- Full Bathrooms: 1
- 3/4 Bathrooms: 1
- Main Floor Baths: 1
- Lower - 3/4 Baths: 1
Bedrooms
- Total Bedrooms: 3
- Bedrooms Lower: 1
- Bedrooms Main: 2
Additional Information
- Amenities: Deck, Fenced-Fully, Gas Available, Gated Entry, Patio, RV Parking
- Security/Safety: Fully Fenced, Security Gate
Parking
- Parking Features: Driveway, Off Street, RV Parking
Location
- Area: 130 - Burien/Normandy Park
- County: King
- Subdivision: Burien
- Driving Directions: GPS Friendly.
School Information
- High School District: Highline
- Elementary School: Buyer To Verify
- Middle School: Buyer To Verify
- High School: Buyer To Verify
Heating & Cooling
- Air Conditioning: Yes
- Cooling Type: Central Air, Heat Pump
- Heating Type: Forced Air, High Efficiency (Unspecified), Stove/Free Standing
- Water Heater: Gas
Utilities
- Sewer: Sewer Connected
- Water: Public
Structural Information
- Structure Type: House
- Exterior Const.: Wood
- Basement Desc.: Daylight, Finished
- Foundation: Block, Poured Concrete
- Roof: See Remarks
- Entry Location: Main
- Square Feet: 1,880
- Finished Total: 1,880 Sq. Ft.
- Year Built: 1950
- Property Condition: Good
Lot Features
- Property View: Territorial
- Lot Size (Acres): 0.3096
- Lot Size (Sq. Ft.): 13,487
- Lot Size Source: Tax Records
- Topography: Level
- Lot Features: Paved
- Trees/Vegetation: Garden Space
Financial Considerations
- Tax Amount: $6,240
- Tax Year: 2026
- Terms: Cash, Conventional, FHA, VA Loan
Disclosures and Reports
- Special Conditions: None
- Inclusions: Dishwasher(s), Dryer(s), Leased Equipment, Microwave(s), Refrigerator(s), Stove(s)/Range(s), Washer(s)
- Property ID: 1723049186
Listed by Delinda Jokela | Renaissance Real Estate LLC | (360) 625-6850
Sold by Uyen Bui | Real Broker LLC
Get Pre-Approved Today
Schools
Schools serving 1429 S 132nd St
School District:Highline School District
| Name | Grades | Distance |
|---|---|---|
Cedarhurst Elementary School 611 South 132nd Street, Burien, WA 98168 | K-5 | 0.5 mi |
Glacier Middle School, SeaTac, WA 2450 South 142nd Street, SeaTac, WA 98168 | 6-8 | 0.8 mi |
Highline High School 225 S 152nd St, Burien, WA 98148 | 9-12 | 1.5 mi |
Disclaimer:
School attendance boundaries provided by ATTOM Data Solutions and are for reference only. Contact the school directly to verify enrollment eligibility.
Price & Sales History for 1429 S 132nd St
Date
Details
Price
Change
Source
4/27/2026
Sold
$637,309
-0.41%
MLS
4/15/2026
Listed
$639,950
—
MLS
Disclaimer: Historical sales information is derived from public records provided by the county offices. Information is not guaranteed and should be independently verified.
1429 S 132nd Street, Burien, WA 98168 (MLS# 2507238) is a Single Family property that was sold at $637,309 on April 27, 2026. Want to learn more about 1429 S 132nd Street? Do you have questions about finding other Single Family real estate for sale in Burien? You can browse all Burien real estate or contact a Coldwell Banker agent to request more information.