This is a carousel with tiles that activate property listing cards. Use the previous and next buttons to navigate.
1/1
$758,500
This is a carousel with tiles that activate property listing cards. Use the previous and next buttons to navigate.
1/1
Property Description
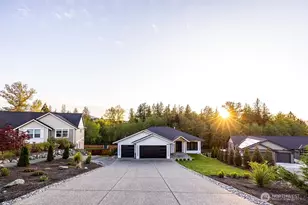
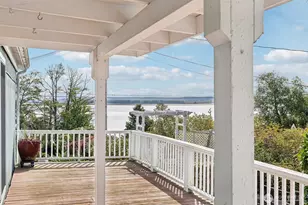
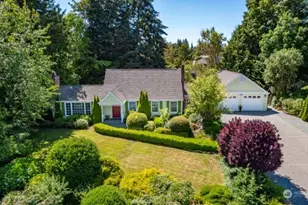
Step inside this captivating mid-century home with its cool, distinctive curb appeal and subtle NW-inspired landscaping that sets it apart from the ordinary. A welcoming 2-car carport leads to the front door, where an open-concept kitchen, living, and dining area greets you with warmth and style. A massive stone fireplace anchors the spacious main living area, while expansive windows frame breathtaking valley and mountain views. Hardwood floors flow throughout, enhancing the light-filled, airy feel. The kitchen showcases a lovely mid-century aesthetic, seamlessly opening to a large deck-perfect for dining al fresco while soaking in the scenic panorama and overlooking the expansive fenced yard. On the main level, the cozy primary bedroom offers an ensuite bathroom featuring a walk-in tiled shower, soothing soaker tub, double vanity, and generous walk-in closet. Two additional bedrooms and a full hall bathroom complete this level, providing comfort and convenience for guests. Downstairs, the daylight basement reveals versatile living space: a 4th bedroom/office, a huge bonus room, a finished flex room, laundry, and abundant closet/storage options. Walk-out access to the backyard makes indoor-outdoor living effortless.Nestled near the prestigious Skagit Golf and Country Club, this home delivers peaceful living with excellent commuting access in all directions. Ideal for those seeking character, views, space, & flexibility in a prime location.
Full Property Details
Full Property Details for 12103 Hilynn Dr
General
- Sold For: $758,500
- HOA FEE: $4/month
- HOA FEE FREQ.: Annually
- Taxes: $5,688 (2026)
- Status: Closed
- Type: Single Family
- Source: NWMLS
- MLS ID: 2511859
- Added to Site: 109 day(s) ago
Interior
- Interior Features: Bath Off Primary, Dining Room, Fireplace, Walk-In Closet(s), Water Heater
- Fireplace: Yes
- Number of Fireplaces: 2
- Fireplace(s): Wood Burning
- Appliances: Dishwasher(s), Dryer(s), Garbage Disposal, Microwave(s), Refrigerator(s), Stove(s)/Range(s), Washer(s)
- Flooring: Ceramic Tile, Hardwood, Vinyl, Carpet
Rooms
Bathrooms
- Total Bathrooms: 3
- Full Bathrooms: 2
- 3/4 Bathrooms: 1
- Main Floor Baths: 2
- Lower - 3/4 Baths: 1
Bedrooms
- Total Bedrooms: 4
- Bedrooms Lower: 1
- Bedrooms Main: 3
Additional Information
- Amenities: Cable TV, Deck, Fenced-Partially, High Speed Internet
- Security/Safety: Partially Fenced
Parking
- Carports: Yes
- Covered Spaces: 2
- Uncovered Spaces: 2
- Parking Features: Attached Carport, Driveway, Off Street
Location
- Area: 825 - Burlington
- County: Skagit
- Subdivision: Country Club
- Building Name: Vedere Terrace
- Driving Directions: GPS is Accurate
- Direction Faces: East
School Information
- High School District: Burlington
- Elementary School: Bay View Elem
- Middle School: Buyer To Verify
- High School: Burlington Edison Hi
Community
- Association: Yes
Heating & Cooling
- Cooling Type: None
- Heating Type: Baseboard, Radiant
- Water Heater: Natural Gas
Utilities
- Sewer: Sewer Connected
- Water: Public
Structural Information
- Architectural Style: Mid-Century Modern
- Structure Type: House
- Exterior Const.: Wood
- Basement Desc.: Finished
- Foundation: Poured Concrete
- Roof: Composition
- Entry Location: Main
- Square Feet: 3,408
- Finished Total: 3,408 Sq. Ft.
- Year Built: 1965
- Property Condition: Good
Lot Features
- Property View: Mountains, See Remarks, Territorial
- Lot Size (Acres): 0.3
- Lot Size (Sq. Ft.): 13,068
- Lot Size Source: Public Records
- Topography: Level, Sloped
- Lot Features: Paved
Financial Considerations
- Association Fee: $53
- Assoc Fee Freq.: Annually
- Tax Amount: $5,688.93
- Tax Year: 2026
- Terms: Cash, Conventional, VA Loan
Disclosures and Reports
- Special Conditions: None
- Inclusions: Dishwasher(s), Dryer(s), Garbage Disposal, Microwave(s), Refrigerator(s), Stove(s)/Range(s), Washer(s)
- Property ID: P70194
Listed by Traci Cypher | CENTURY 21 North Homes Realty | (360) 424-2100
Sold by Jenn Eddleman | Windermere RE Skagit Valley
Get Pre-Approved Today
Schools
Schools serving 12103 Hilynn Dr
School District:Burlington-Edison School District
| Name | Grades | Distance |
|---|---|---|
West View Elementary School 515 West Victoria Avenue, Burlington, WA 98233 | K- | 1.7 mi |
Bay View Elementary School 15241 Josh Wilson Road, Burlington, WA 98233 | K-8 | 2.3 mi |
Burlington Edison High School 301 North Burlington Boulevard, Burlington, WA 98233 | 9-12 | 1.9 mi |
Disclaimer:
School attendance boundaries provided by ATTOM Data Solutions and are for reference only. Contact the school directly to verify enrollment eligibility.
Price & Sales History for 12103 Hilynn Dr
Date
Details
Price
Change
Source
8/13/2026
Sold
$758,500
-2.13%
MLS
6/04/2026
Price Reduced
$775,000
-2.52%
MLS
4/30/2026
Listed
$795,000
—
MLS
Disclaimer: Historical sales information is derived from public records provided by the county offices. Information is not guaranteed and should be independently verified.
12103 Hilynn Drive, Burlington, WA 98233 (MLS# 2511859) is a Single Family property that was sold at $758,500 on August 13, 2026. Want to learn more about 12103 Hilynn Drive? Do you have questions about finding other Single Family real estate for sale in Burlington? You can browse all Burlington real estate or contact a Coldwell Banker agent to request more information.