This is a carousel with tiles that activate property listing cards. Use the previous and next buttons to navigate.
1/1
$750,000
This is a carousel with tiles that activate property listing cards. Use the previous and next buttons to navigate.
1/1
Property Description
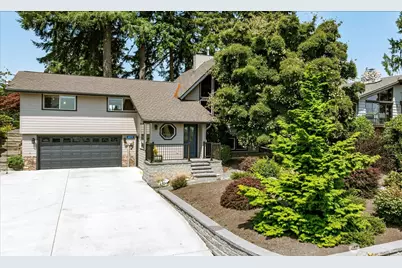
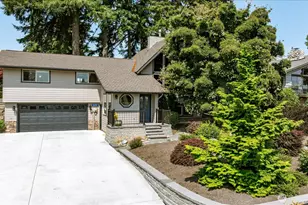
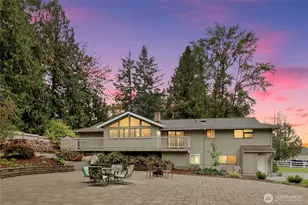
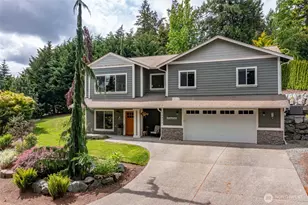
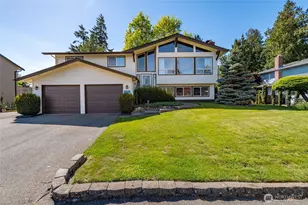
Quiet living right outside the city in a neighborhood where every house is unique and in no way "cookie-cutter." Enjoy the views of the beautiful greens of the the Skagit Golf and Country club, yet still feel a sense of privacy with the perfectly tailored landscaping. This home design has all the essentials on the main floor (kitchen, laundry upstairs and downstairs, guest bed, office space, etc) for convenience with room to spare above and below. The living room is the dramatic focal point with cedar-lined vaulted ceilings that bring warmth and beauty along with the natural light of the floor to ceiling picture windows. The gas fireplace is surrounded by granite and is just waiting for those classic winter evenings of you reading by the fireplace. Kitchen and dining room are perfect for entertaining with views of the greens, Viking stove range, granite countertops, and a wet bar with a dedicated wine fridge. Primary bedroom and bathroom feel absolutely luxurious with vaulted ceilings and porcelain tile shower as well as a soaking tub. Bonus areas include a sun room off of the patio with fantastic natural light and a loft upstairs with cozy wooden warmth, either of which would make great office or studio spaces. Lower level has a bonus kitchenette and half bath making it great for guests or a second living space. Don't miss the shop space off of the garage. And wow, if you could see all the rhododendrons in the spring time! Access to I-5 is 5 mins. Come take a look!
Full Property Details
Full Property Details for 16459 Fairway Dr
General
- Sold For: $750,000
- Taxes: $6,254 (2026)
- Status: Closed
- Type: Single Family
- Source: NWMLS
- MLS ID: 2558593
- Added to Site: 80 day(s) ago
Interior
- Interior Features: Second Kitchen, Bath Off Primary, Dbl Pane/Storm Window, Dining Room, Fireplace, Skylight(s), Sprinkler System, Vaulted Ceiling(s), Water Heater, Wet Bar, Wine/Beverage Refrigerator
- Fireplace: Yes
- Number of Fireplaces: 1
- Fireplace(s): Gas
- Appliances: Dishwasher(s), Double Oven, Dryer(s), Microwave(s), Refrigerator(s), Stove(s)/Range(s), Washer(s)
- Flooring: Ceramic Tile, Engineered Hardwood, Hardwood, Carpet
Rooms
Bathrooms
- Total Bathrooms: 3
- Full Bathrooms: 2
- Half Bathrooms: 1
- Main Floor Baths: 3
- Main - 1/2 Baths: 1
Bedrooms
- Total Bedrooms: 2
- Bedrooms Main: 2
Additional Information
- Amenities: Cable TV, Deck, Patio, RV Parking, Shop, Sprinkler System
Parking
- Garage: Yes
- Attached garage: Yes
- Covered Spaces: 2
- Uncovered Spaces: 4
- Parking Features: Driveway, Attached Garage, RV Parking
Location
- Area: 825 - Burlington
- County: Skagit
- Subdivision: Country Club
- Driving Directions: GPS Friendly. Suggest driving by the Country Club to see neighborhood.
- Direction Faces: South
School Information
- High School District: Burlington
- Elementary School: Bay View Elem
- Middle School: Buyer To Verify
- High School: Buyer To Verify
Community
- Assoc. Fees Include: Road Maintenance
Heating & Cooling
- Cooling Type: None
- Heating Type: Forced Air
- Water Heater: Gas
Utilities
- Sewer: Sewer Connected
- Water: Public
Structural Information
- Structure Type: House
- Exterior Const.: Cement Planked, Wood
- Basement Desc.: Finished
- Foundation: Poured Concrete
- Roof: Composition
- Entry Location: Split
- Square Feet: 2,970
- Finished Total: 2,970 Sq. Ft.
- Year Built: 1972
Lot Features
- Property View: Golf Course, Partial, Territorial
- Lot Size (Acres): 0.23
- Lot Size (Sq. Ft.): 10,019
- Lot Size Source: County Assessor
- Topography: Partial Slope, Terraces
- Trees/Vegetation: Garden Space
Financial Considerations
- Tax Amount: $6,254.03
- Tax Year: 2026
- Terms: Cash, Conventional, FHA, VA Loan
Disclosures and Reports
- Special Conditions: None
- Inclusions: Dishwasher(s), Double Oven, Dryer(s), Microwave(s), Refrigerator(s), Stove(s)/Range(s), Washer(s)
- Property ID: P64549
Listed by Amy Malmkar | Windermere Whidbey Island | (360) 675-5953
Sold by Renee Westlund | Windermere RE Anacortes Prop.
Get Pre-Approved Today
Schools
Schools serving 16459 Fairway Dr
School District:Burlington-Edison School District
| Name | Grades | Distance |
|---|---|---|
Bay View Elementary School 15241 Josh Wilson Road, Burlington, WA 98233 | K-8 | 2.3 mi |
West View Elementary School 515 West Victoria Avenue, Burlington, WA 98233 | K- | 2.6 mi |
Burlington Edison High School 301 North Burlington Boulevard, Burlington, WA 98233 | 9-12 | 2.8 mi |
Disclaimer:
School attendance boundaries provided by ATTOM Data Solutions and are for reference only. Contact the school directly to verify enrollment eligibility.
Price & Sales History for 16459 Fairway Dr
Date
Details
Price
Change
Source
9/03/2026
Sold
$750,000
-0.66%
MLS
7/22/2026
Listed
$755,000
—
MLS
Disclaimer: Historical sales information is derived from public records provided by the county offices. Information is not guaranteed and should be independently verified.
16459 Fairway Drive, Burlington, WA 98233 (MLS# 2558593) is a Single Family property that was sold at $750,000 on September 03, 2026. Want to learn more about 16459 Fairway Drive? Do you have questions about finding other Single Family real estate for sale in Burlington? You can browse all Burlington real estate or contact a Coldwell Banker agent to request more information.