This is a carousel with tiles that activate property listing cards. Use the previous and next buttons to navigate.
1/1
$1,095,000
This is a carousel with tiles that activate property listing cards. Use the previous and next buttons to navigate.
1/1
Property Description
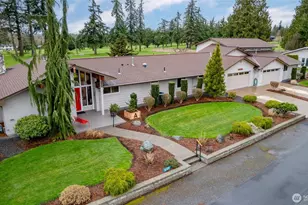
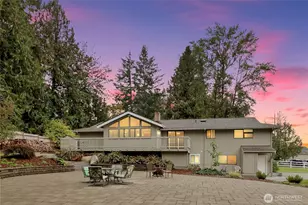
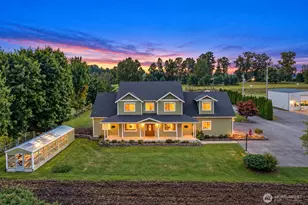
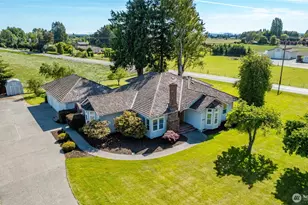
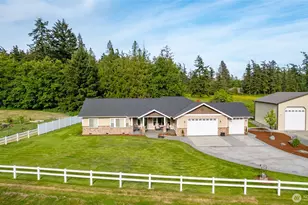
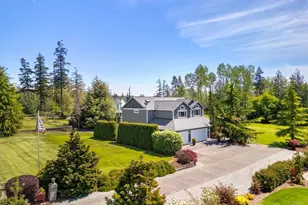
It's rare to find a double lot w/a home & shop in the desirable Skagit Golf & Country Club-here's your opportunity to make it yours. Thoughtfully updated, the home begins w/a beautifully remodeled kitchen featuring quartz countertops, cherry cabinetry w/soft-close, double ovens, wine fridge & bar seating area. The living room showcases expansive windows w/golf course views, a cozy gas fireplace & vaulted cedar ceilings. A charming family room/office offers the perfect retreat, complete w/a nearby half bath. The remodeled primary suite boasts an oversized walk-in shower, double vanity, spacious custom walk-in closet & a exercise room that opens to a private deck-ideal for a future hot tub. Two additional bedrooms also include closet organizers for added functionality. A generous utility room provides flexibility for laundry, hobbies, or crafts. Hobbyists will appreciate the exceptional garage & shop space, designed with three separate areas. One bay includes a dedicated garage door ideal for a golf cart or toys. The expansive heated main shop offers a 14-foot door w/room for an RV, plus additional workspace & storage to suit a variety of projects. Outdoor living shines w/a sprawling patio complete w/gazebo & firepit-perfect for entertaining year-round. The covered BBQ area is just steps away & a second patio along the side of the home adds more space. You'll also find a fenced garden, greenhouse, shed & abundant parking. Welcome to space, functionality & golf course living.
Full Property Details
Full Property Details for 16505 Country Club Dr
General
- Sold For: $1,095,000
- Taxes: $6,348 (2026)
- Status: Closed
- Type: Single Family
- Source: NWMLS
- MLS ID: 2504955
- Added to Site: 94 day(s) ago
Interior
- Interior Features: Bath Off Primary, Built-In Vacuum, Ceiling Fan(s), Dbl Pane/Storm Window, Dining Room, Fireplace, Sprinkler System, Vaulted Ceiling(s), Walk-In Closet(s), Wine/Beverage Refrigerator
- Fireplace: Yes
- Number of Fireplaces: 1
- Fireplace(s): Gas
- Appliances: Dishwasher(s), Double Oven, Dryer(s), Garbage Disposal, Microwave(s), Refrigerator(s), Stove(s)/Range(s), Washer(s)
- Flooring: Ceramic Tile, Stone, Vinyl Plank, Carpet
Rooms
Bathrooms
- Total Bathrooms: 4
- Full Bathrooms: 1
- 3/4 Bathrooms: 1
- Half Bathrooms: 2
- Main Floor Baths: 4
- Main - 3/4 Baths: 1
- Main - 1/2 Baths: 2
Bedrooms
- Total Bedrooms: 3
- Bedrooms Main: 3
Additional Information
- Amenities: Cabana/Gazebo, Cable TV, Deck, Gas Available, Green House, High Speed Internet, Outbuildings, Patio, RV Parking, Shop, Sprinkler System
Parking
- Garage: Yes
- Attached garage: Yes
- Covered Spaces: 6
- Uncovered Spaces: 6
- Parking Features: Driveway, Attached Garage, Off Street, RV Parking
Location
- Area: 825 - Burlington
- County: Skagit
- Subdivision: Country Club
- Building Name: Country Club Addition #2
- Driving Directions: Exit 230, go west on Hwy 20, right on Avon Allen Rd, left into County Club. Slight right to Country Club Drive, past clubhouse, up the hill and home is on the right.
- Direction Faces: East
School Information
- High School District: Burlington
- Middle School: Buyer To Verify
- High School: Burlington Edison Hi
Heating & Cooling
- Air Conditioning: Yes
- Cooling Type: Forced Air, Heat Pump
- Heating Type: Forced Air, Heat Pump
Utilities
- Sewer: Sewer Connected
- Water: Public
Structural Information
- Architectural Style: Contemporary
- Structure Type: House
- Exterior Const.: Stone, Wood
- Basement Desc.: None
- Foundation: Poured Concrete
- Roof: Composition
- Entry Location: Main
- Square Feet: 2,361
- Finished Total: 2,361 Sq. Ft.
- Year Built: 1977
- Property Condition: Very Good
Lot Features
- Property View: Golf Course, Territorial
- Lot Size (Acres): 0.46
- Lot Size (Sq. Ft.): 20,038
- Lot Size Source: Public Records
- Topography: Level
- Lot Features: Paved
- Trees/Vegetation: Garden Space
Financial Considerations
- Tax Amount: $6,348
- Tax Year: 2026
- Terms: Cash, Conventional
Disclosures and Reports
- Special Conditions: None
- Inclusions: Dishwasher(s), Double Oven, Dryer(s), Garbage Disposal, Microwave(s), Refrigerator(s), Stove(s)/Range(s), Washer(s)
- Property ID: P64544
- Lot Number: 10 and 11
Listed by Jodi Dynes | Brown McMillen Real Estate | (360) 757-6013
Sold by Julie Marquez | Pellego, Inc.
Get Pre-Approved Today
Schools
Schools serving 16505 Country Club Dr
School District:Burlington-Edison School District
| Name | Grades | Distance |
|---|---|---|
Bay View Elementary School 15241 Josh Wilson Road, Burlington, WA 98233 | K-8 | 2.3 mi |
West View Elementary School 515 West Victoria Avenue, Burlington, WA 98233 | K- | 2.5 mi |
Burlington Edison High School 301 North Burlington Boulevard, Burlington, WA 98233 | 9-12 | 2.7 mi |
Disclaimer:
School attendance boundaries provided by ATTOM Data Solutions and are for reference only. Contact the school directly to verify enrollment eligibility.
Price & Sales History for 16505 Country Club Dr
Date
Details
Price
Change
Source
5/29/2026
Sold
$1,095,000
-2.67%
MLS
5/12/2026
Price Increased
$1,125,000
2.74%
MLS
4/09/2026
Listed
$1,095,000
—
MLS
Disclaimer: Historical sales information is derived from public records provided by the county offices. Information is not guaranteed and should be independently verified.
16505 Country Club Drive, Burlington, WA 98233 (MLS# 2504955) is a Single Family property that was sold at $1,095,000 on May 29, 2026. Want to learn more about 16505 Country Club Drive? Do you have questions about finding other Single Family real estate for sale in Burlington? You can browse all Burlington real estate or contact a Coldwell Banker agent to request more information.