No photo available
$699,950 Just Listed
Property Description
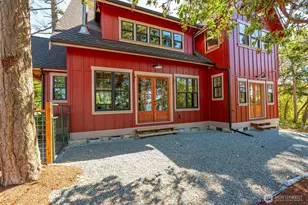
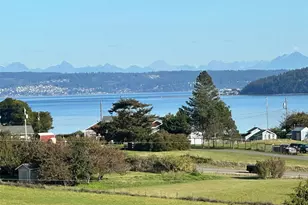
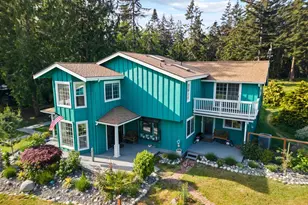
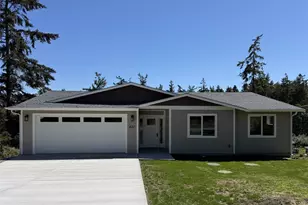
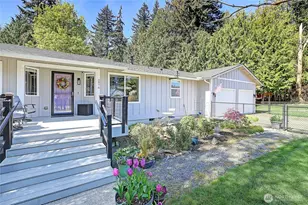
Welcome Home to excellent curb appeal and awesome updates in this immaculate, single-story rambler & beautiful property! Here you will find the perfect blend of classic features, modern comfort & quiet coastal charm. You'll appreciate the extra peace of mind and value of a BRAND-NEW ROOF, newer paint + beautiful new Luxury Vinyl Plank (LVP) flooring~ just some of the awesome updates here. The spacious 1800+ square foot floorplan is open, light and bright with lovely, vaulted ceilings & skylights. Everyone will enjoy the roomy living room with a toasty wood-burning fireplace, a nice formal dining room and a large, well-appointed eat-in kitchen. Also, there's a huge, separate Family/Flex room w/pocket doors for privacy, if desired. Three nicely sized bedrooms include a Primary Suite with a double walk-in shower, walk-in closet & French doors to the lovely, sunny back patio. The fully fenced back yard features glorious, colorful flower gardens, a giant firepit + a handy and handsome tool shed. Enjoy partial water views from the living room and/or relax with a nice beverage and the view from the spacious front deck. Welcome to your beautiful new Sierra Vista home and Camano Island. Camano is the Friendly, Sunny, "no-ferry" Island with lots to do and see! And be sure to check out the awesome and exclusive community beach just down the hill-- where the new owners will enjoy their Beach Rights and making lots of wonderful new memories!
Full Property Details
Full Property Details for 2942 Janet Ave
General
- Price: $699,950
- Taxes: $3,781 (2026)
- Status: Active
- Type: Single Family
- Source: NWMLS
- MLS ID: 2536667
- Updated: 7/2/2026
- Added to Site: 6 day(s) ago
Interior
- Interior Features: Bath Off Primary, Ceiling Fan(s), Dbl Pane/Storm Window, Dining Room, Fireplace, French Doors, Skylight(s), Vaulted Ceiling(s), Walk-In Closet(s), Water Heater
- Fireplace: Yes
- Number of Fireplaces: 1
- Fireplace(s): Wood Burning
- Appliances: Dishwasher(s), Dryer(s), Microwave(s), Refrigerator(s), Stove(s)/Range(s), Washer(s)
- Flooring: Vinyl, Vinyl Plank, Carpet
Rooms
Bathrooms
- Total Bathrooms: 2
- Full Bathrooms: 1
- 3/4 Bathrooms: 1
- Main Floor Baths: 2
- Main - 3/4 Baths: 1
Bedrooms
- Total Bedrooms: 3
- Bedrooms Main: 3
Additional Information
- Amenities: Deck, Fenced-Fully, Outbuildings, Patio, RV Parking
- Security/Safety: Fully Fenced
Parking
- Garage: Yes
- Attached garage: Yes
- Covered Spaces: 2
- Uncovered Spaces: 4
- Parking Features: Driveway, Attached Garage, Off Street, RV Parking
Location
- Area: 780 - Camano Island
- County: Island
- Subdivision: Sierra Vista
- Building Name: Sierra Park
- Driving Directions: I-5 to Hwy 532. Go West to Camano Island. Stay Left at the "Y" (Terry's Corner) onto NE Camano Dr. Left onto SE Camano Dr. Left again at Karen Way (Sierra Vista sign). Right onto Janet Ave.
- Direction Faces: North
School Information
- High School District: Stanwood-Camano
- Elementary School: Elger Bay Elem
- High School: Stanwood High
Heating & Cooling
- Cooling Type: None
- Heating Type: Wall Furnace
- Water Heater: Electric
Utilities
- Sewer: Septic Tank
- Water: Community
Structural Information
- Architectural Style: Traditional
- Structure Type: House
- Exterior Const.: Wood
- Basement Desc.: None
- Foundation: Poured Concrete
- Roof: Composition, See Remarks
- Entry Location: Main
- Square Feet: 1,808
- Finished Total: 1,808 Sq. Ft.
- Year Built: 1977
- Property Condition: Very Good
Lot Features
- Property View: Bay, Partial
- Lot Size (Acres): 0.2468
- Lot Size (Sq. Ft.): 10,750
- Lot Size Source: Realist
- Topography: Level
- Lot Features: Dead End Street, Paved
- Trees/Vegetation: Fruit Trees, Garden Space
Financial Considerations
- Tax Amount: $3,781
- Tax Year: 2026
- Terms: Cash, Conventional, FHA, VA Loan
Disclosures and Reports
- Special Conditions: None
- Inclusions: Dishwasher(s), Dryer(s), Leased Equipment, Microwave(s), Refrigerator(s), Stove(s)/Range(s), Washer(s)
- Property ID: S816500000080
- Lot Number: 8
Listed by Tracy L Stevens | RE/MAX Elite | (425) 252-4422
Get Pre-Approved Today
Get a Great Insurance Rate
Schools
Schools serving 2942 Janet Ave
School District:Stanwood-Camano School District
| Name | Grades | Distance |
|---|---|---|
Elger Bay Elementary School 1810 Elger Bay Rd, Camano, WA 98282 | K-5 | 4.1 mi |
Stanwood Elementary School 10227 273rd Place Northwest, Stanwood, WA 98292 | PK-5 | 9.9 mi |
Stanwood Middle School 9405 271st Street Northwest, Stanwood, WA 98292 | 6-8 | 9.8 mi |
Disclaimer:
School attendance boundaries provided by ATTOM Data Solutions and are for reference only. Contact the school directly to verify enrollment eligibility.
Price & Sales History for 2942 Janet Ave
Date
Details
Price
Change
Source
6/30/2026
Listed
$699,950
259.13%
MLS
8/25/2015
Sold
$194,900
—
Public Record
Disclaimer: Historical sales information is derived from public records provided by the county offices. Information is not guaranteed and should be independently verified.
Tax History
Tax History for 2942 Janet Ave
Year
Property Taxes
Change
Tax Assessment
Change
2025
$3,590
22%
$488,272
43%
2021
$2,940
-12%
$340,698
-24%
2023
$3,350
14%
$448,424
46%
2021
$2,940
5%
$306,295
7%
2020
$2,793
4%
$287,184
3%
2019
$2,694
-1%
$277,700
7%
2018
$2,709
27%
$258,734
15%
2017
$2,133
11%
$225,799
16%
2016
$1,923
-3%
$195,275
-1%
2015
$1,987
-3%
$197,364
-1%
2014
$2,057
-7%
$199,454
-8%
2013
$2,223
—
$217,944
—
Disclaimer: Historical tax information is derived from public records provided by the county offices. Information is not guaranteed and should be independently verified.
Estimate the Cost
Estimate the Cost for 2942 Janet Ave
2942 Janet Avenue, Camano Island, WA 98282 (MLS# 2536667) is a Single Family property with 3 bedrooms, 1 full bathroom and 1 partial bathroom. 2942 Janet Avenue is currently listed for $699,950 and was received on June 30, 2026. Want to learn more about 2942 Janet Avenue? Do you have questions about finding other Single Family real estate for sale in Camano Island? You can browse all Camano Island real estate or contact a Coldwell Banker agent to request more information.