This is a carousel with tiles that activate property listing cards. Use the previous and next buttons to navigate.
1/1
$1,450,000
This is a carousel with tiles that activate property listing cards. Use the previous and next buttons to navigate.
1/1
Property Description
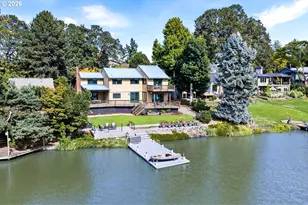
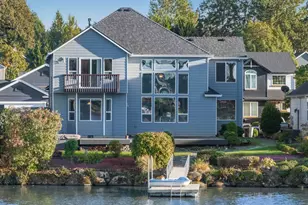
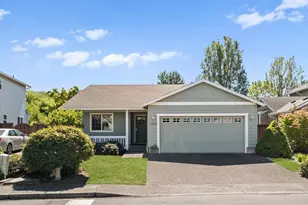
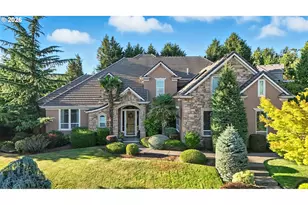
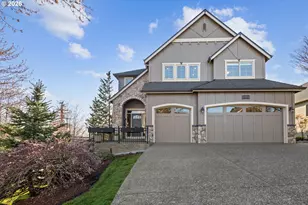
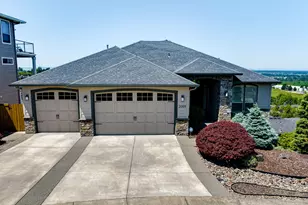
* Open House Saturday 2-4PM * Perfect multigenerational home with no surface left untouched in recent remodel! Territorial views and southern exposure meet 10 foot ceilings and vast windows for a breathtaking open concept home where no stone was left unturned in its recent remodel. The neighborhood of Sun Dance is perched perfectly overlooking the Columbia with views that stretch for miles from every window. A recent remodel took this early 2000s home from beige and bland to a contemporary masterpiece, where the homeowners were thoughtful every step of the way, be it the LED lighted mirrors in every bathroom, the smart blinds, or the cool blue panels specifically installed to reduce heat on the back deck and provide UV protection. A layout fit for endless flex space, there is no single way to live in this home, with room for your home business, multi-gen living, and that Lego collection that keeps growing. And nothing goes better with a full interior remodel than a back yard ready to entertain. Fully landscaped and terraced to perfection, a massive gazebo with full kitchen, salt water swim spa with hydraulic cover, gas fire pit, putting green, fully enclosed storage under the cover deck, sprinklers and wifi operated landscape lighting. From dawn to dusk this home will shine and now more than ever it's ready for its next chapter, are you the one?
Full Property Details
Full Property Details for 3038 NW 12th Ave
General
- Sold For: $1,450,000
- HOA FEE: $100/month
- HOA FEE FREQ.: Annually
- Taxes: $10,561 (2025)
- Status: Sold
- Type: Single Family
- Source: RWMLS
- MLS ID: 703275690
- Added to Site: 148 day(s) ago
Interior
- Interior Features: Central Vacuum, Garage Door Opener, Laundry, Luxury Vinyl Plank, Soaking Tub, Sprinkler, Tile Floor, Wall to Wall Carpet
- Fireplace: Yes
- Number of Fireplaces: 2
- Fireplace(s): Gas
- Appliances: Built-in Oven, Built-in Refrigerator, Dishwasher, Disposal, Gas Appliances, Island, Microwave, Quartz, Range Hood, Stainless Steel Appliance(s), Wine Cooler
Rooms
Bathrooms
- Total Bathrooms: 4
- Full Bathrooms: 4
- Lower - Full Baths: 2
Bedrooms
- Total Bedrooms: 5
- Primary Bedroom: 14 x 16, Main, 224 Sq. Ft.
- Bedroom 2: 11 x 12, Main, 132 Sq. Ft.
- Bedroom 3: 13 x 12, Lower, 156 Sq. Ft.
- Bedroom 4: 13 x 11, Lower, 143 Sq. Ft.
- Bedroom 5: 14 x 12, Lower, 168 Sq. Ft.
Other Rooms
- Living Room: 22 x 15, Main, 330 Sq. Ft.
- Family Room: 11 x 15, Main, 165 Sq. Ft.
- Kitchen: 15 x 17, Main, 255 Sq. Ft.
- Dining Room: 16 x 12, Main, 192 Sq. Ft.
- Office/Den/Study: 11 x 12, Main, 132 Sq. Ft.
Additional Information
- Shared Amenities: Commons, Management
- Security/Safety: Fire Sprinkler System, Security System Owned
Exterior
- Exterior Features: Built-in Barbecue, Covered Deck, Covered Patio, Deck, Fenced, Fire Pit, Gas Hookup, Gazebo, Patio, Spa, Sprinkler, Xeriscape Landscaping, Yard
Parking
- Garage: Yes
- Attached garage: Yes
- Total Spaces: 3
- Parking Features: Driveway, Off Street
Location
- County: Clark
- Driving Directions: From Brady Rd, East on NW McIntosh, Follow to Cascade St, Left on 12th Ave, Follow around Loop
School Information
- Midd School District: Skyridge
- Elementary School: Dorothy Fox
- Middle School: Skyridge
- High School: Camas
Community
- Community Name: 32 - Camas City Limits
- Association: Yes
Heating & Cooling
- Central air: Yes
- Air Conditioning: Yes
- Cooling Type: Central Air
- Heating Type: Forced Air
- Heating Fuel: Gas
Utilities
- Sewer: Public Sewer
- Water: Public Water
Structural Information
- Property Detached: Yes
- Architectural Style: Contemporary, Daylight Ranch
- Basement Desc.: Crawl Space, Daylight, Partial Basement
- Roof: Composition
- Windows: Double Pane Windows, Vinyl Frames
- Stories/Levels: 2
- Square Feet: 3,526
- Year Built: 2005
- Property Condition: Updated/Remodeled
Lot Features
- Lot Size (Acres): 0.25
- Lot Size (Sq. Ft.): 10,890
- Lot Size: 10, 000 to 14, 999 SqFt
- Frontage: Concrete, Paved
- Lot Features: Cul-de-sac, Terraced
Water Features
- Water Front Name: Columbia River
Financial Considerations
- Association Fee: $1,200
- Assoc Fee Freq.: Annually
- Tax Amount: $10,561.11
- Tax Year: 2025
- Terms: Cash, Conventional, VA Loan
Disclosures and Reports
- Disclosures/Reports: Disclosure
- Property ID: 127369076
Listed by RE/MAX Northwest (360) 882-6000, Amanda Rammer (541) 285-3818
Sold by Real Broker LLC (855) 450-0442, Seema Neupane
Get Pre-Approved Today
Schools
Schools serving 3038 NW 12th Ave
School District:Camas School District
| Name | Grades | Distance |
|---|---|---|
Dorothy Fox 2623 Northwest Sierra Street, Camas, WA 98607 | K-5 | 0.9 mi |
Skyridge Middle School 5220 Northwest Parker Street, Camas, WA 98607 | 6-8 | 2 mi |
Camas High School 26900 Southeast 15th Street, Camas, WA 98607 | 9-12 | 2.6 mi |
Disclaimer:
School attendance boundaries provided by ATTOM Data Solutions and are for reference only. Contact the school directly to verify enrollment eligibility.
Price & Sales History for 3038 NW 12th Ave
Date
Details
Price
Change
Source
8/28/2026
Sold
$1,450,000
-3.33%
MLS
7/17/2026
Price Reduced
$1,499,900
-6.25%
MLS
6/25/2026
Price Reduced
$1,599,900
-3.03%
MLS
6/10/2026
Price Reduced
$1,649,900
-2.94%
MLS
5/18/2026
Listed
$1,699,900
—
MLS
Disclaimer: Historical sales information is derived from public records provided by the county offices. Information is not guaranteed and should be independently verified.
3038 NW 12th Ave, Camas, WA 98607 (MLS# 703275690) is a Single Family property that was sold at $1,450,000 on August 28, 2026. Want to learn more about 3038 NW 12th Ave? Do you have questions about finding other Single Family real estate for sale in Camas? You can browse all Camas real estate or contact a Coldwell Banker agent to request more information.