This is a carousel with tiles that activate property listing cards. Use the previous and next buttons to navigate.
1/1
$1,020,000
This is a carousel with tiles that activate property listing cards. Use the previous and next buttons to navigate.
1/1
Property Description
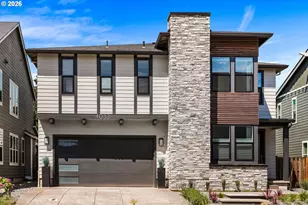
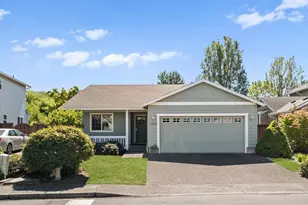
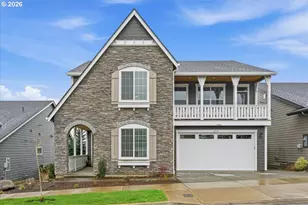
SELLERS ACCEPTED OFFER AND OPEN HOUSE CANCELLED. Luxury modern design meets effortless indoor-outdoor living in this beautifully appointed home featuring high-end finishes and exceptional entertaining spaces. Built by Toll Brothers, this is the sought after Alsea Floor Plan features 9ft ceilings throughout entire home. The open-concept great room is filled with natural light and showcases wide-plank hardwood floors, a striking linear fireplace with floating wood mantel, and expansive sliding doors leading to an impressive covered outdoor living area with cedar ceiling, ceiling fan and automated sun shades encompassing entire covered area. Also, low-maintenance landscaping, artificial turf, and spacious patio with built-in fire pit. The gourmet kitchen is the heart of the home, offering an oversized 12ft quartz island, gas cooktop, double wall oven/micro, huge walk-in pantry, abundant cabinetry, designer lighting, and stainless steel appliances. Upstairs you'll find a spacious primary retreat with a spa-inspired bath featuring dual vanities, oversized frameless tile shower with dual shower heads and bench, plus two expansive walk-in closets, along with generously sized secondary bedrooms, a versatile loft, and convenient upstairs laundry with utility sink. Finished garage features EV Charger, extra fridge and built-in storage. Contemporary finishes, dramatic two-story entry, designer lighting, and thoughtful details throughout create a home that feels both sophisticated and welcoming. Located in one of Camas' most sought-after communities with convenient access to parks, shopping, dining, Camas Meadows Golf Course and top-rated schools.
Full Property Details
Full Property Details for 4033 NW 60th Cir
General
- Sold For: $1,020,000
- HOA FEE: $75/month
- Taxes: $8,235 (2025)
- Status: Sold
- Type: Single Family
- Source: RWMLS
- MLS ID: 777370819
- Added to Site: 63 day(s) ago
Interior
- Interior Features: Engineered Hardwood, Garage Door Opener, Hardwood Floors, High Ceilings, Laundry, Quartz, Soaking Tub, Tile Floor, Vaulted Ceiling(s), Wall to Wall Carpet, Washer/Dryer
- Fireplace: Yes
- Number of Fireplaces: 1
- Fireplace(s): Gas
- Appliances: Built-in Oven, Built-in Range, Convection Oven, Cooktop, Dishwasher, Disposal, ENERGY STAR Qualified Appliances, Free-Standing Refrigerator, Gas Appliances, Island, Microwave, Pantry, Plumbed For Ice Maker, Quartz, Range Hood, Stainless Steel Appliance(s), Tile
Rooms
Bathrooms
- Total Bathrooms: 3
- Full Bathrooms: 3
- Upper - Full Baths: 2
Bedrooms
- Total Bedrooms: 4
- Primary Bedroom: Upper
- Bedroom 2: Upper
- Bedroom 3: Upper
- Bedroom 4: Main
Other Rooms
- Kitchen: Main
- Loft: Upper
- Laundry: Upper
Additional Information
- Shared Amenities: Commons
Exterior
- Exterior Features: Covered Patio, Fenced, Fire Pit, Gas Hookup, Patio, Tool Shed
Parking
- Garage: Yes
- Attached garage: Yes
- Total Spaces: 2
- Parking Features: Driveway, EV Ready
Location
- County: Clark
- Subdivision: VILLAGE AT CAMAS MEADOWS
- Driving Directions: NW Camas Meadows Dr, Right at Roundabout to NW Payne St, L on NW 61st Ct, R on NW Olympic St
School Information
- Midd School District: Skyridge
- Elementary School: Grass Valley
- Middle School: Skyridge
- High School: Camas
Community
- Community Name: 32 - Camas City Limits
- Association: Yes
Heating & Cooling
- Central air: Yes
- Air Conditioning: Yes
- Cooling Type: Central Air
- Heating Type: Forced Air
- Heating Fuel: Electricity, Gas
Utilities
- Sewer: Public Sewer
- Water: Public Water
Structural Information
- Property Detached: Yes
- Architectural Style: 2 Story, Contemporary
- Basement Desc.: Crawl Space
- Roof: Composition
- Windows: Double Pane Windows, Vinyl Frames
- Stories/Levels: 2
- Square Feet: 3,026
- Year Built: 2021
- Property Condition: Resale
Lot Features
- Lot Size (Acres): 0.12
- Lot Size (Sq. Ft.): 5,227
- Lot Size: 5, 000 to 6, 999 SqFt
- Frontage: Paved
- Lot Features: Level
Financial Considerations
- Association Fee: $75
- Assoc Fee Freq.: Monthly
- Tax Amount: $8,235.7
- Tax Year: 2025
- Terms: Cash, Conventional, FHA, VA Loan
Disclosures and Reports
- Disclosures/Reports: Disclosure
- Property ID: 986046747
Listed by Keller Williams Realty (360) 693-3336, Oksana Berezhnoy (503) 740-1875
Sold by John L. Scott Real Estate (360) 253-4100, Desiree Lorentz
Get Pre-Approved Today
Schools
Schools serving 4033 NW 60th Cir
School District:Camas School District
| Name | Grades | Distance |
|---|---|---|
Grass Valley Elementary School 3000 Northwest Grass Valley Drive, Camas, WA 98607 | K-5 | 1 mi |
Skyridge Middle School 5220 Northwest Parker Street, Camas, WA 98607 | 6-8 | 0.6 mi |
Camas High School 26900 Southeast 15th Street, Camas, WA 98607 | 9-12 | 2.7 mi |
Disclaimer:
School attendance boundaries provided by ATTOM Data Solutions and are for reference only. Contact the school directly to verify enrollment eligibility.
Price & Sales History for 4033 NW 60th Cir
Date
Details
Price
Change
Source
7/31/2026
Sold
$1,020,000
-7.27%
MLS
6/26/2026
Listed
$1,100,000
—
MLS
Disclaimer: Historical sales information is derived from public records provided by the county offices. Information is not guaranteed and should be independently verified.
4033 NW 60th Cir, Camas, WA 98607 (MLS# 777370819) is a Single Family property that was sold at $1,020,000 on July 31, 2026. Want to learn more about 4033 NW 60th Cir? Do you have questions about finding other Single Family real estate for sale in Camas? You can browse all Camas real estate or contact a Coldwell Banker agent to request more information.