This is a carousel with tiles that activate property listing cards. Use the previous and next buttons to navigate.
1/1
$1,295,000
This is a carousel with tiles that activate property listing cards. Use the previous and next buttons to navigate.
1/1
Property Description
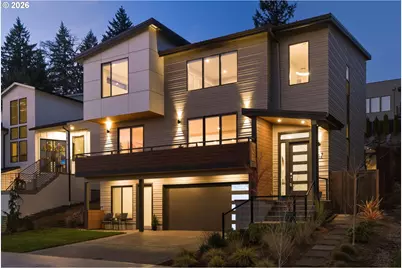
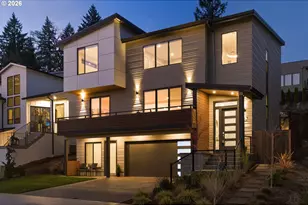
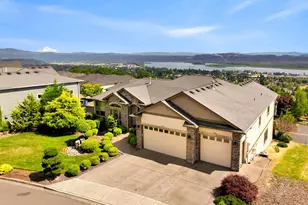
Enjoy sweeping views of the Columbia River and sparkling city lights from this exceptional home, completed in late 2023 and located just minutes from downtown Camas. Thoughtfully designed with luxury, flexibility, and comfort in mind, this immaculate 5-bedroom residence is filled with abundant natural light. A ground floor guest suite with its own dedicated private entrance offers versatility for guests, work from home needs, or as a separate residence. Inside, high end finishes and custom built-ins elevate every room. Gorgeous French White Oak hardwood floors extend throughout the main level, and sunlight pours into the open living area, drawing attention to the chef's kitchen with its expansive waterfall quartz island with prep sink, built in refrigerator and freezer, induction cooktop, Bosch dishwasher, and beautiful walnut cabinets. A stylish linear fireplace in the main living area adds warmth and ambiance. Luxurious touches include heated floors in all bathrooms and throughout the ground floor. The separate guest suite offers complete independence with its own kitchenette, sitting area, bedroom, large en-suite bathroom, and dedicated washer/dryer. A main level bedroom adds valuable flexibility and functions beautifully as a home office. Upstairs, secondary bedrooms share a bathroom, and a spacious bonus room offers panoramic river views along with two closets-part of the home's thoughtful emphasis on well-designed storage throughout. The primary suite delivers on every detail, blending comfort, style, and smart design. The backyard features a partially covered Trex deck for year-round enjoyment and a large hot tub. The oversized garage includes an epoxy floor, space for a gym or workshop, a separate mechanical room, and a Tesla Wall EV charger. This spotless home includes all appliances and is truly move-in ready. Don't miss this unique opportunity!
Full Property Details
Full Property Details for 517 NE Province Dr
General
- Sold For: $1,295,000
- HOA FEE: $27/month
- HOA FEE FREQ.: Annually
- Taxes: $9,050 (2026)
- Status: Sold
- Type: Single Family
- Source: RWMLS
- MLS ID: 378283941
- Added to Site: 107 day(s) ago
Interior
- Interior Features: Garage Door Opener, Hardwood Floors, High Ceilings, Laundry, Quartz, Separate Living Quarters/Apartment/Aux Living Unit, Wall to Wall Carpet, Washer/Dryer
- Fireplace: Yes
- Number of Fireplaces: 1
- Fireplace(s): Electric
- Appliances: Built-in Refrigerator, Convection Oven, Cooktop, Dishwasher, Disposal, Induction Cooktop, Island, Microwave, Pantry, Quartz, Range Hood, Stainless Steel Appliance(s)
Rooms
Bathrooms
- Total Bathrooms: 4
- Full Bathrooms: 3
- Partial Bathrooms: 1
- Upper - Full Baths: 2
- Lower - Full Baths: 1
Bedrooms
- Total Bedrooms: 5
- Primary Bedroom: Upper
- Bedroom 2: Upper
- Bedroom 3: Upper
- Bedroom 4: Main
Other Rooms
- Living Room: Main
- Family Room: Upper
- Kitchen: Main
- Dining Room: Main
Additional Information
- Shared Amenities: Commons, Management
Exterior
- Exterior Features: Built-in Hot Tub, Covered Deck, Deck, Guest Quarters, Second Residence
Parking
- Garage: Yes
- Attached garage: Yes
- Total Spaces: 2
- Parking Features: Driveway
Location
- County: Clark
- Subdivision: PROVINCE ESTATES
- Driving Directions: East on NE 3rd Ave from Downtown Camas, Left on SE Crown Rd, Right on NE Province Dr
School Information
- Midd School District: Liberty
- Elementary School: Woodburn
- Middle School: Liberty
- High School: Camas
Community
- Community Name: 32 - Camas City Limits
- Association: Yes
Heating & Cooling
- Air Conditioning: Yes
- Cooling Type: Heat Pump
- Heating Type: Forced Air, Heat Pump, Hydronic Floor
- Heating Fuel: Electricity, Gas
Utilities
- Sewer: Public Sewer
- Water: Public Water
Structural Information
- Property Detached: Yes
- Architectural Style: Custom Style, NW Contemporary
- Basement Desc.: Exterior Entry, Finished, Separate Living Quarters/Apartment/Aux Living Unit
- Roof: Metal
- Windows: Double Pane Windows, Vinyl Frames
- Stories/Levels: 3
- Square Feet: 3,325
- Year Built: 2023
- Property Condition: Resale
Lot Features
- Lot Size (Acres): 0.16
- Lot Size (Sq. Ft.): 6,969
- Lot Size: 7, 000 to 9, 999 SqFt
- Lot Dimensions: 60' x 117'
- Frontage: Paved
- Lot Features: Sloped
Financial Considerations
- Association Fee: $325
- Assoc Fee Freq.: Annually
- Tax Amount: $9,050.32
- Tax Year: 2026
- Terms: Cash, Conventional, FHA, VA Loan
Disclosures and Reports
- Disclosures/Reports: Disclosure
- Property ID: 986046467
Listed by John L. Scott Real Estate (360) 309-4904, Rod Wilkinson (360) 518-9950
Sold by Windermere Northwest Living (360) 993-2222, Liz Borders
Get Pre-Approved Today
Schools
Schools serving 517 NE Province Dr
School District:Camas School District
| Name | Grades | Distance |
|---|---|---|
Woodburn Elementary 2400 Northeast Woodburn Drive, Camas, WA 98607 | K-5 | 0.9 mi |
Liberty Middle School, Camas, WA 1612 Northeast Garfield Street, Camas, WA 98607 | 6-8 | 0.7 mi |
Camas High School 26900 Southeast 15th Street, Camas, WA 98607 | 9-12 | 1.6 mi |
Disclaimer:
School attendance boundaries provided by ATTOM Data Solutions and are for reference only. Contact the school directly to verify enrollment eligibility.
Price & Sales History for 517 NE Province Dr
Date
Details
Price
Change
Source
5/04/2026
Sold
$1,295,000
—
MLS
2/12/2026
Listed
$1,295,000
—
MLS
Disclaimer: Historical sales information is derived from public records provided by the county offices. Information is not guaranteed and should be independently verified.
517 NE Province Dr, Camas, WA 98607 (MLS# 378283941) is a Single Family property that was sold at $1,295,000 on May 04, 2026. Want to learn more about 517 NE Province Dr? Do you have questions about finding other Single Family real estate for sale in Camas? You can browse all Camas real estate or contact a Coldwell Banker agent to request more information.