
This is a carousel with tiles that activate property listing cards. Use the previous and next buttons to navigate.
1/1
$1,074,900
This is a carousel with tiles that activate property listing cards. Use the previous and next buttons to navigate.
1/1
Property Description
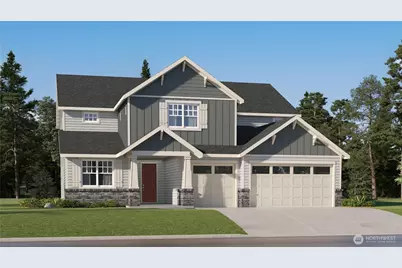
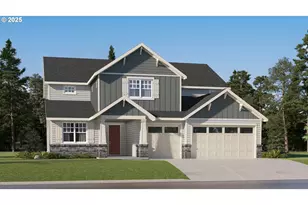
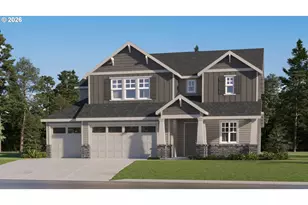
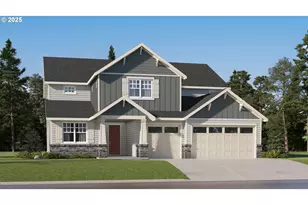
Discover exceptional versatility and modern design in this stunning Next Gen® home, thoughtfully designed to provide flexible living options under one roof. This brand-new residence features a private attached suite with its own separate entrance, offering a living area, kitchenette, bedroom, full bathroom, laundry area, den, and private patio. The suite is seamlessly connected to the main home while maintaining its own sense of space and convenience. The main home showcases an expansive open-concept design where the kitchen, dining area, and Great Room flow together to create a bright and inviting space for everyday living and entertaining. Large windows fill the home with natural light, enhancing the spacious feel throughout. Upstairs, five additional bedrooms surround a versatile loft, providing flexible space for work, recreation, hobbies, or relaxation. Tucked away at the rear of the home, the luxurious owner's suite offers a private retreat with a spa-inspired bathroom featuring quartz countertops, a tiled soaking tub, and a tiled walk-in shower. A generous walk-in closet completes the space. Thoughtful conveniences are included throughout, with blinds already installed, plus a refrigerator, washer, and dryer included in the main home for added value and move-in readiness. Homesite #57 Move in this September
Full Property Details
Full Property Details for 5313 N 86th Ave
General
- Sold For: $1,074,900
- HOA FEE: $89/month
- Taxes: $10,000 (2025)
- Status: Closed
- Type: Single Family
- Source: NWMLS
- MLS ID: 2557030
- Added to Site: 87 day(s) ago
Interior
- Interior Features: Second Kitchen, Dining Room, Fireplace, Pantry, Sprinkler System, Triple Pane Windows, Walk-In Closet(s), Water Heater
- Fireplace: Yes
- Number of Fireplaces: 1
- Fireplace(s): Electric
- Appliances: Dishwasher(s), Dryer(s), Garbage Disposal, Microwave(s), Refrigerator(s), See Remarks, Stove(s)/Range(s), Washer(s)
- Flooring: Vinyl Plank, Carpet
Rooms
Bathrooms
- Total Bathrooms: 5
- Full Bathrooms: 4
- Half Bathrooms: 1
- Upper - Full Baths: 3
- Main Floor Baths: 2
- Main - 1/2 Baths: 1
Bedrooms
- Total Bedrooms: 6
- Bedrooms Upper: 5
- Bedrooms Main: 1
Parking
- Garage: Yes
- Attached garage: Yes
- Covered Spaces: 3
- Parking Features: Attached Garage
Location
- Area: 1033 - Camas-Washougal
- County: Clark
- Subdivision: Camas
- Building Name: Camas Hts
- Driving Directions: From 192nd AVE, head east on Goodwin, Pass Camas Meadows Golf, and follow signs to Farrell.
- Direction Faces: North
School Information
- High School District: Camas
- Elementary School: Lacamas Lake Elementary
- Middle School: Liberty Middle
- High School: Camas High
Community
- Association: Yes
- Assoc. Fees Include: Common Area Maintenance, Lawn Service
Heating & Cooling
- Air Conditioning: Yes
- Cooling Type: Ductless, Forced Air, Heat Pump
- Heating Type: Ductless, Forced Air, Heat Pump
- Water Heater: Electric
Utilities
- Sewer: Sewer Connected
- Water: Public
Structural Information
- Architectural Style: Traditional
- Structure Type: House
- Builder: Lennar
- Construction Status: Completed
- Exterior Const.: Cement Planked, Stone
- Basement Desc.: None
- Foundation: Pillar/Post/Pier
- Roof: Composition
- Entry Location: Main
- Square Feet: 4,232
- Finished Total: 4,232 Sq. Ft.
- Year Built: 2026
- Property Condition: Very Good
Lot Features
- Lot Size (Acres): 0.2024
- Lot Size (Sq. Ft.): 8,818
- Lot Size Source: Plott Plan
- Lot Dimensions: 72 x 100
Financial Considerations
- Association Fee: $89
- Assoc Fee Freq.: Monthly
- Tax Amount: $10,000
- Tax Year: 2025
- Terms: Cash, Conventional, VA Loan
Disclosures and Reports
- Special Conditions: None
- Inclusions: Dishwasher(s), Dryer(s), Garbage Disposal, Microwave(s), Refrigerator(s), See Remarks, Stove(s)/Range(s), Washer(s)
- Property ID: 986071205
- Lot Number: 57
Listed by Melinda Shoote | Lennar Sales Corp. | (360) 258-7900
Sold by Tate Campbell | Windermere R.E./Snohomish
Get Pre-Approved Today
Schools
Schools serving 5313 N 86th Ave
School District:Camas School District
| Name | Grades | Distance |
|---|---|---|
Lacamas Heights Elementary School 4825 North Shore Boulevard, Camas, WA 98607 | K-5 | 1 mi |
Liberty Middle School, Camas, WA 1612 Northeast Garfield Street, Camas, WA 98607 | 6-8 | 4.1 mi |
Camas High School 26900 Southeast 15th Street, Camas, WA 98607 | 9-12 | 2.9 mi |
Disclaimer:
School attendance boundaries provided by ATTOM Data Solutions and are for reference only. Contact the school directly to verify enrollment eligibility.
Price & Sales History for 5313 N 86th Ave
Date
Details
Price
Change
Source
9/28/2026
Sold
$1,074,900
—
MLS
7/18/2026
Listed
$1,074,900
—
MLS
Disclaimer: Historical sales information is derived from public records provided by the county offices. Information is not guaranteed and should be independently verified.
5313 N 86th Avenue, Camas, WA 98607 (MLS# 2557030) is a Single Family property that was sold at $1,074,900 on September 28, 2026. Want to learn more about 5313 N 86th Avenue? Do you have questions about finding other Single Family real estate for sale in Camas? You can browse all Camas real estate or contact a Coldwell Banker agent to request more information.