This is a carousel with tiles that activate property listing cards. Use the previous and next buttons to navigate.
1/1
$1,260,000
This is a carousel with tiles that activate property listing cards. Use the previous and next buttons to navigate.
1/1
Property Description
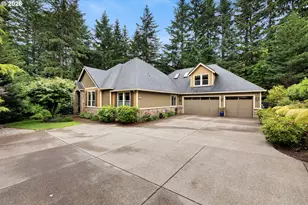
Welcome to an exceptional custom-built home, on a private greenbelt lot with peaceful surroundings and territorial views. Thoughtfully custom crafted, this 4 bedroom, 4.5 bath home offers a highly functional layout. From the moment you enter into the wide foyer with tray ceiling, you're welcomed by quality craftsmanship and a warm, inviting atmosphere that flows throughout the home. At the heart of the home, the gourmet kitchen is designed for both everyday living and entertaining. Featuring a large island, abundant workspace, stainless gas appliances and custom cabinets which offers a seamless connection to the great room. A gas fireplace framed by custom built-ins creates a cozy yet refined gathering space. The open-concept design continues into the dining nook, where a sliding door leads to a beautifully landscaped backyard and covered patio. Perfect for enjoying indoor-outdoor living year round. A formal dining room adds an elegant space for hosting and special occasions. The expansive primary suite is a true retreat, thoughtfully designed for comfort and privacy. Generous in size, this serene space features a sliding glass door that opens directly to the backyard patio. The spa-inspired ensuite bath offers a luxurious experience complemented by dual vanities, a soaking tub, and a separate walk-in shower. A large walk-in closet provides abundant storage and organization. Three additional bedrooms offer flexible creative use, while a dedicated office is ideal for working from home. The fourth bedroom with its own private ensuite is perfectly suited as a guest suite, bonus room, or media space-providing excellent separation and versatility for multigenerational living. Spacious lower level bonus room perfect for a gym set up, play room or theatre room with attached full bathroom. The oversized 3-car garage provides ample room for vehicles, storage, and the hobby enthusiast. Situated on a 10,000 sq ft lot, the property offers privacy and a connection to nature.
Full Property Details
Full Property Details for 806 NW 35th Ave
General
- Sold For: $1,260,000
- HOA FEE: $25/month
- HOA FEE FREQ.: Annually
- Taxes: $11,581 (2026)
- Status: Sold
- Type: Single Family
- Source: RWMLS
- MLS ID: 445485088
- Added to Site: 47 day(s) ago
Interior
- Interior Features: Engineered Hardwood, Granite, High Ceilings, Jetted Tub, Laundry, Wall to Wall Carpet
- Fireplace: Yes
- Number of Fireplaces: 1
- Fireplace(s): Gas
- Appliances: Built-in Oven, Built-in Refrigerator, Cooktop, Dishwasher, Gas Appliances, Granite, Island, Microwave, Stainless Steel Appliance(s)
Rooms
Bathrooms
- Total Bathrooms: 5
- Full Bathrooms: 4
- Partial Bathrooms: 1
- Lower - Full Baths: 1
Bedrooms
- Total Bedrooms: 4
- Primary Bedroom: Main
- Bedroom 2: Main
- Bedroom 3: Main
- Bedroom 4: Main
Other Rooms
- Kitchen: Main
- Dining Room: Main
- Office/Den/Study: Main
Additional Information
- Shared Amenities: Commons
Exterior
- Exterior Features: Covered Patio, Deck, Fire Pit, Gas Hookup, Patio, Sprinkler, Yard
Parking
- Garage: Yes
- Attached garage: Yes
- Total Spaces: 3
- Parking Features: Driveway
Location
- County: Clark
- Subdivision: LAKERIDGE
- Driving Directions: Lake Road, S on Lacamas Lake up hill to 35th on left side.
School Information
- Midd School District: Liberty
- Elementary School: Helen Baller
- Middle School: Liberty
- High School: Camas
Community
- Community Name: 32 - Camas City Limits
- Association: Yes
Heating & Cooling
- Central air: Yes
- Air Conditioning: Yes
- Cooling Type: Central Air
- Heating Type: Forced Air
- Heating Fuel: Gas
Utilities
- Sewer: Public Sewer
- Water: Public Water
Structural Information
- Property Detached: Yes
- Architectural Style: 1 Story, Custom Style
- Basement Desc.: Finished
- Roof: Composition
- Windows: Double Pane Windows, Vinyl Frames
- Stories/Levels: 1
- Square Feet: 3,804
- Year Built: 2010
- Property Condition: Resale
Lot Features
- Lot Size (Acres): 0.24
- Lot Size (Sq. Ft.): 10,454
- Lot Size: 10, 000 to 14, 999 SqFt
- Frontage: Paved
- Lot Features: Green Belt, Private, Trees
Financial Considerations
- Association Fee: $300
- Assoc Fee Freq.: Annually
- Tax Amount: $11,581.49
- Tax Year: 2026
- Terms: Cash, Conventional, FHA, VA Loan
Disclosures and Reports
- Disclosures/Reports: Disclosure
- Property ID: 124817282
Listed by John L. Scott Real Estate (360) 253-4100, Janet LeBlanc (360) 213-6815
Sold by Keller Williams Realty (360) 693-3336, Jason Jones
Get Pre-Approved Today
Schools
Schools serving 806 NW 35th Ave
School District:Camas School District
| Name | Grades | Distance |
|---|---|---|
Helen Baller Elementary School 1954 Northeast Garfield Street, Camas, WA 98607 | K-5 | 1 mi |
Liberty Middle School, Camas, WA 1612 Northeast Garfield Street, Camas, WA 98607 | 6-8 | 1.2 mi |
Camas High School 26900 Southeast 15th Street, Camas, WA 98607 | 9-12 | 1.1 mi |
Disclaimer:
School attendance boundaries provided by ATTOM Data Solutions and are for reference only. Contact the school directly to verify enrollment eligibility.
Price & Sales History for 806 NW 35th Ave
Date
Details
Price
Change
Source
5/14/2026
Sold
$1,260,000
0.8%
MLS
4/10/2026
Listed
$1,250,000
—
MLS
Disclaimer: Historical sales information is derived from public records provided by the county offices. Information is not guaranteed and should be independently verified.
806 NW 35th Ave, Camas, WA 98607 (MLS# 445485088) is a Single Family property that was sold at $1,260,000 on May 14, 2026. Want to learn more about 806 NW 35th Ave? Do you have questions about finding other Single Family real estate for sale in Camas? You can browse all Camas real estate or contact a Coldwell Banker agent to request more information.