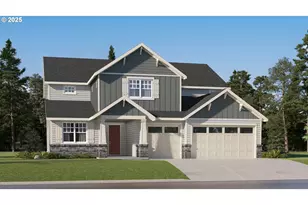
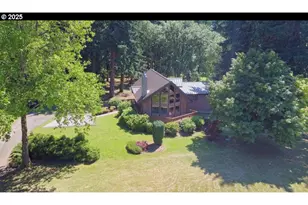
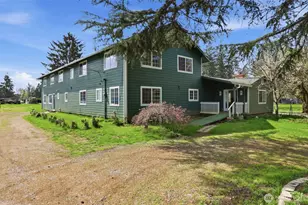
This is a carousel with tiles that activate property listing cards. Use the previous and next buttons to navigate.
1/46
$1,249,900
This is a carousel with tiles that activate property listing cards. Use the previous and next buttons to navigate.
1/46
Property Description
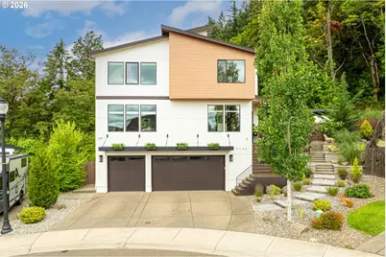
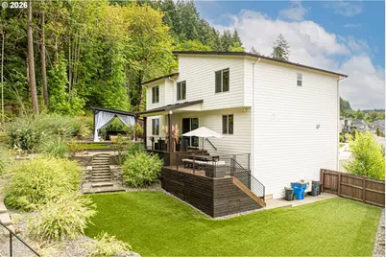
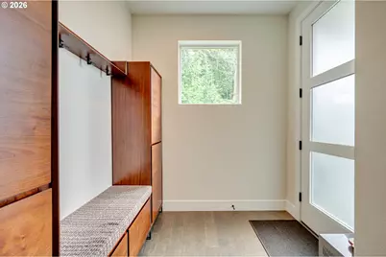
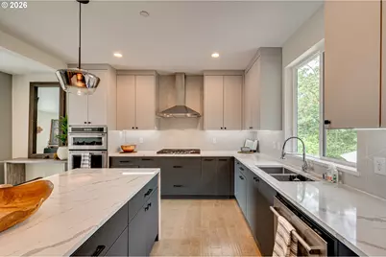
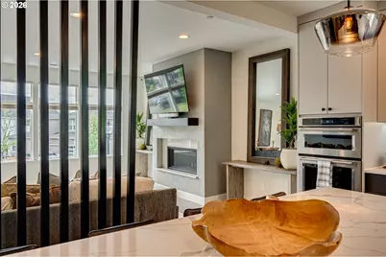
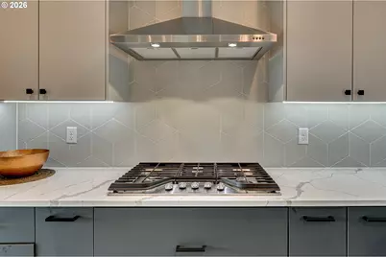
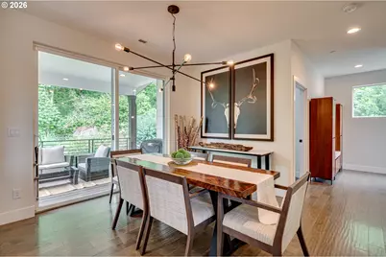
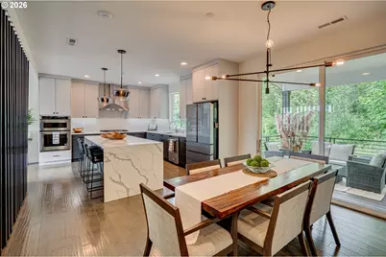
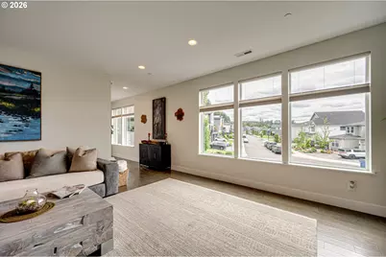
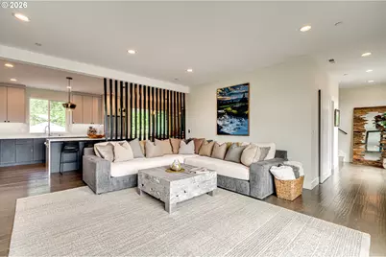
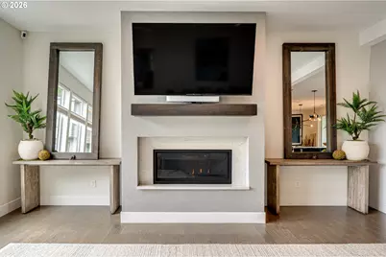
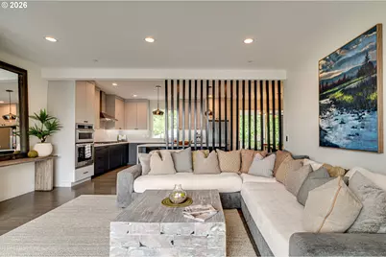
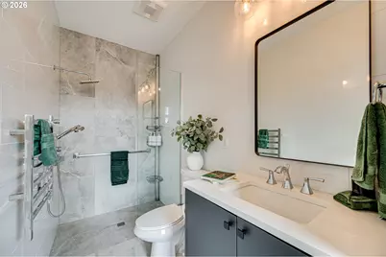
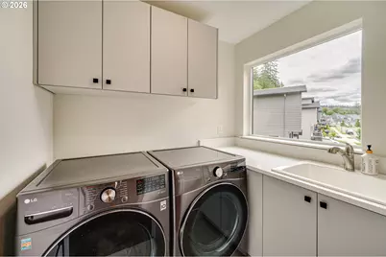
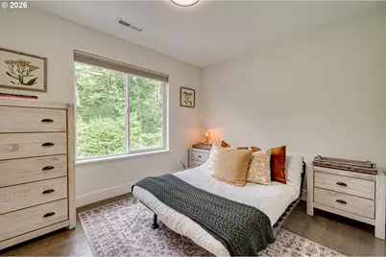
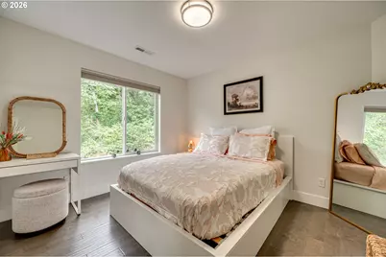
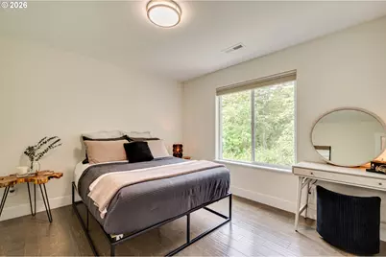
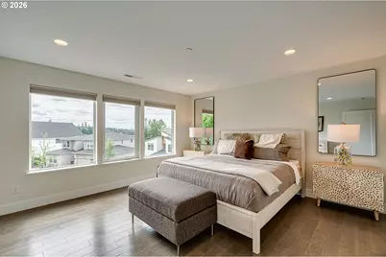
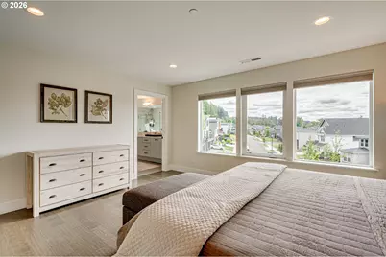
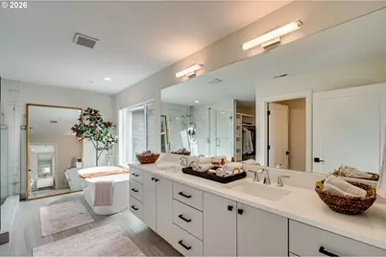
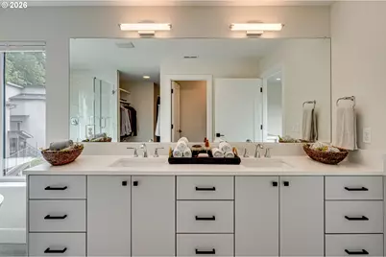
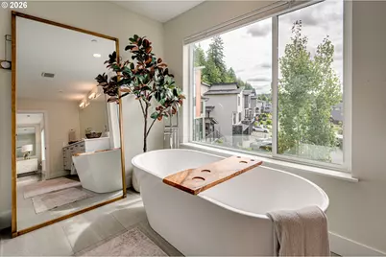
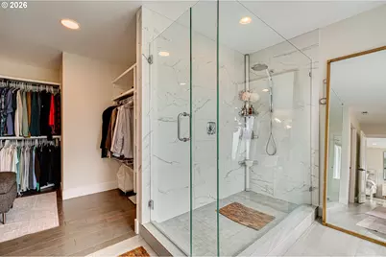
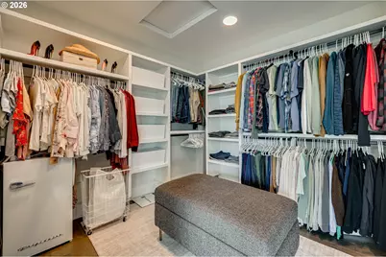
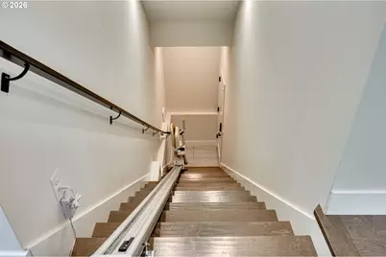
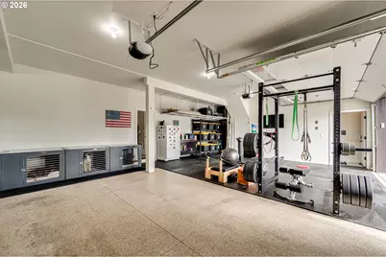
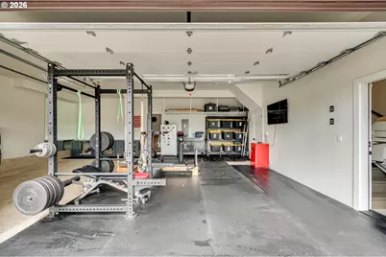
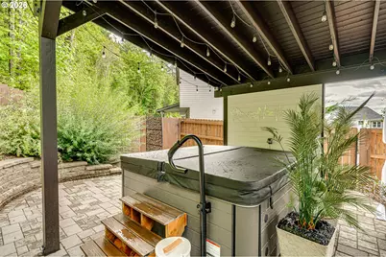
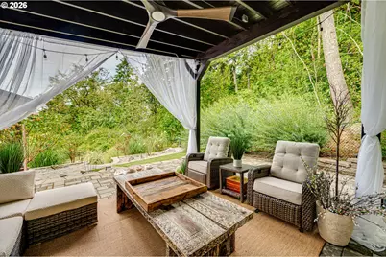
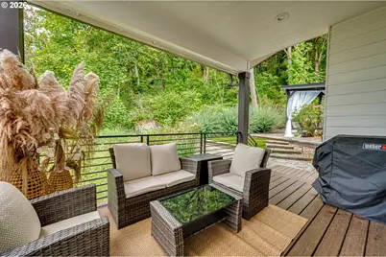
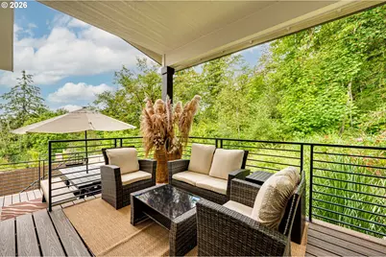
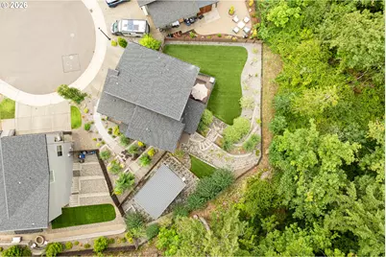
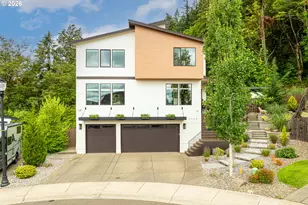
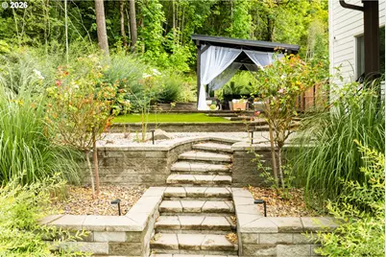
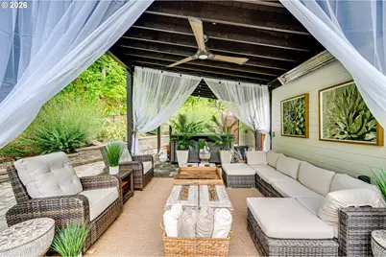
Beautifully upgraded custom home blending luxury finishes, smart technology, and exceptional outdoor living. Enjoy the expansive 28' x 40' stone patio, two-tier deck, enclosed under-deck storage, professionally landscaped front and rear yards, custom retaining walls with stone stairways, pathway lighting, and low-maintenance artificial turf. Hardwood floors extend throughout the home, while the gourmet kitchen opens to an inviting living space featuring a custom metal room divider and an entertainer's bar with custom cabinetry, matching marble countertops, and a built-in wine refrigerator. The ADA-compliant main-level bathroom offers a custom tile walk-in shower and heated towel rack, and the main-level bedroom includes a custom closet system. An Acorn stair chair provides convenient access from the garage to the main floor. The backyard is designed for year-round enjoyment with a 16' x 24' custom metal-roof gazebo featuring commercial-grade infrared heaters, ceiling fan, and hot tub. Additional highlights include epoxy garage floors, added garage storage, Level-2 electric car charger, wired WiFi boosters on all three levels, Brilliant smart lighting, Ecobee smart thermostat, Ring security system with smart locks, and a WiFi-enabled four-zone Rain Bird sprinkler system. Every detail has been thoughtfully designed for comfort, convenience, and effortless indoor-outdoor living. Assumable 2.25% VA loan - VA buyers only.
Full Property Details
Full Property Details for 9728 N Alder St
General
- Price: $1,249,900
- HOA FEE: $73/month
- Taxes: $9,109 (2025)
- Status: Active
- Type: Single Family
- Source: RWMLS
- MLS ID: 687248549
- Updated: 8/1/2026
- Added to Site: 7 day(s) ago
Interior
- Interior Features: 3rd Floor, Engineered Hardwood, Garage Door Opener, Laundry, Quartz
- Fireplace: Yes
- Number of Fireplaces: 1
- Fireplace(s): Gas
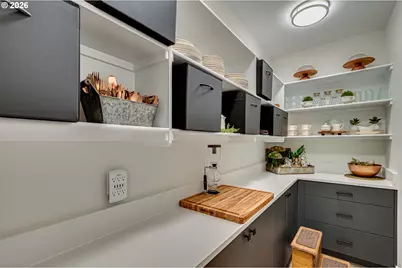
- Appliances: Built-in Oven, Cooktop, Dishwasher, Free-Standing Refrigerator, Gas Appliances, Island, Microwave, Pantry, Quartz, Range Hood, Stainless Steel Appliance(s)
Rooms
Bathrooms
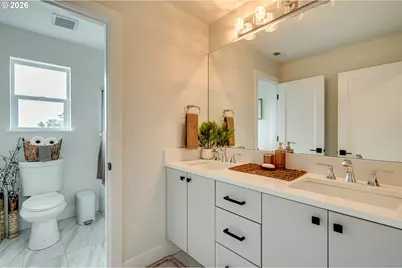
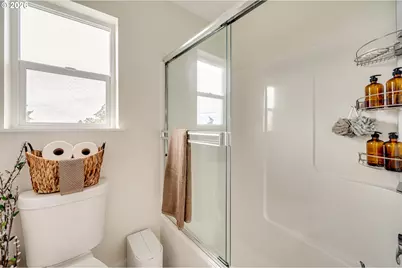
- Total Bathrooms: 3
- Full Bathrooms: 3
- Upper - Full Baths: 2
- Main - Full Baths: 1
Bedrooms
- Total Bedrooms: 5
- Primary Bedroom: Upper
- Bedroom 2: Upper
- Bedroom 3: Upper
Other Rooms
- Living Room: Main
- Kitchen: Main
- Dining Room: Main
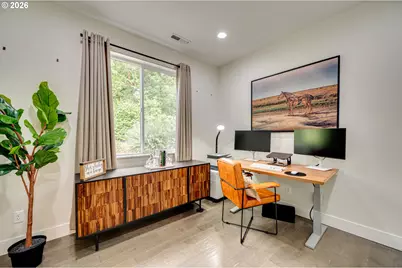
- Office/Den/Study: Main
- Wine Cellar: Lower
Additional Information
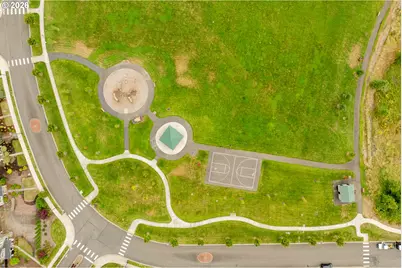
- Shared Amenities: Basketball Court, Commons, Pool
- Security/Safety: Handicap Access
Exterior
- Exterior Features: Covered Deck, Covered Patio, Deck, Fenced, Free-Standing Hot Tub, Gazebo, Patio, Yard
Parking
- Garage: Yes
- Attached garage: Yes
- Total Spaces: 3
- Parking Features: Driveway
Location
- County: Clark
- Driving Directions: NE Ingle Rd, East on N 92nd Ave, Left on N Boxwood St, Left on N Alder St
School Information
- Elementary School: Harmony
- Middle School: Pacific
- High School: Union
Community
- Community Name: 32 - Camas City Limits
- Association: Yes
Heating & Cooling
- Central air: Yes
- Air Conditioning: Yes
- Cooling Type: Central Air
- Heating Type: Forced Air
- Heating Fuel: Electricity, Gas
Utilities
- Sewer: Public Sewer
- Water: Public Water
Structural Information
- Property Detached: Yes
- Architectural Style: 2 Story, Contemporary
- Basement Desc.: Partial Basement
- Roof: Composition
- Windows: Vinyl Frames
- Stories/Levels: 3
- Square Feet: 3,006
- Year Built: 2021
- Property Condition: Resale
Lot Features
- Lot Size (Acres): 0.18
- Lot Size (Sq. Ft.): 7,840
- Lot Size: 7, 000 to 9, 999 SqFt
- Frontage: Paved
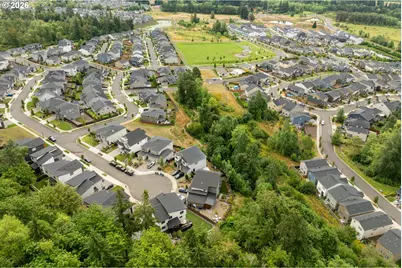
- Lot Features: Cul-de-sac, Green Belt, Terraced, Trees, Wooded
Financial Considerations
- Association Fee: $73
- Assoc Fee Freq.: Monthly
- Tax Amount: $9,109.43
- Tax Year: 2025
- Terms: Cash, Conventional, VA Loan
Disclosures and Reports
- Legal Description: GREEN MOUNTAIN MIXED USE PRD PH 2H LOT 223 312048 FOR ASSESSOR US
- Disclosures/Reports: Disclosure
- Property ID: 986052772
Listed by Real Broker LLC (855) 450-0442, Kirk Godman (360) 798-0184
Get Pre-Approved Today
Get a Great Insurance Rate
Schools
Schools serving 9728 N Alder St
School District:Evergreen School District (Clark)
| Name | Grades | Distance |
|---|---|---|
Harmony Elementary School, Vancouver, WA 17404 Northeast 18th Street, Vancouver, WA 98684 | K-5 | 2 mi |
Pacific Middle School, Vancouver, WA 2017 Northeast 172nd Avenue, Vancouver, WA 98684 | 6-8 | 2 mi |
Union High School, Camas, WA 6201 Northwest Friberg-Strunk Street, Camas, WA 98607 | 9-12 | 1.9 mi |
Disclaimer:
School attendance boundaries provided by ATTOM Data Solutions and are for reference only. Contact the school directly to verify enrollment eligibility.
Price & Sales History for 9728 N Alder St
Date
Details
Price
Change
Source
7/30/2026
Listed
$1,249,900
29.93%
MLS
10/27/2021
Sold
$962,000
—
Public Record
Disclaimer: Historical sales information is derived from public records provided by the county offices. Information is not guaranteed and should be independently verified.
Tax History
Tax History for 9728 N Alder St
Year
Property Taxes
Change
Tax Assessment
Change
2025
$8,337
-8%
$930,134
-2%
2025
$9,109
9%
$950,029
11%
2024
$8,337
7%
$854,140
-1%
2023
$7,804
6%
$861,900
9%
2023
$7,370
—
$791,896
74%
2023
$7,370
355%
$454,029
213%
2021
$1,621
227%
$145,000
230%
2020
$495
—
$43,994
—
Disclaimer: Historical tax information is derived from public records provided by the county offices. Information is not guaranteed and should be independently verified.
Estimate the Cost
Estimate the Cost for 9728 N Alder St
9728 N Alder St, Camas, WA 98607 (MLS# 687248549) is a Single Family property with 5 bedrooms and 3 full bathrooms. 9728 N Alder St is currently listed for $1,249,900 and was received on July 30, 2026. Want to learn more about 9728 N Alder St? Do you have questions about finding other Single Family real estate for sale in Camas? You can browse all Camas real estate or contact a Coldwell Banker agent to request more information.