
This is a carousel with tiles that activate property listing cards. Use the previous and next buttons to navigate.
1/1
$2,700,000
This is a carousel with tiles that activate property listing cards. Use the previous and next buttons to navigate.
1/1
Property Description
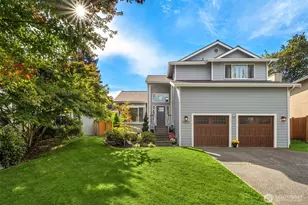
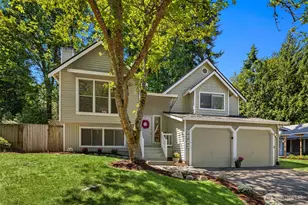
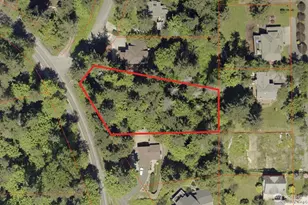
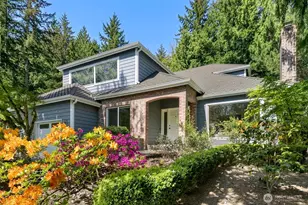
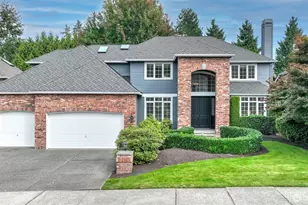
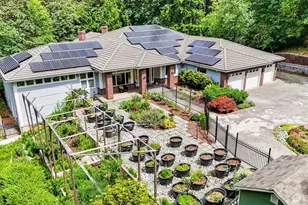
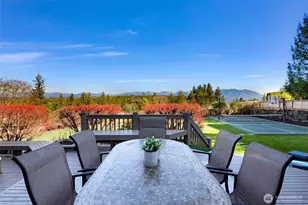
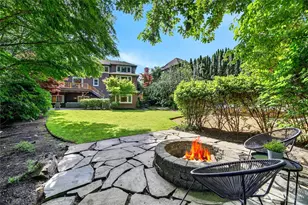
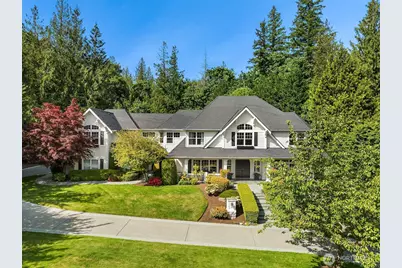
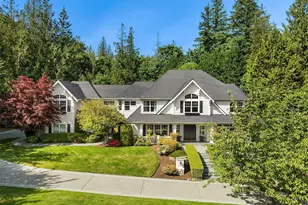
Incredible value at this Timeless Blakely Woods Estate, set on a pristine 1.5-acre estate offering exceptional privacy and beautifully manicured grounds. This remarkable property features resort-style amenities including a sparkling in-ground pool, sport court, putting green, and expansive outdoor spaces designed for both relaxation and recreation. From the moment you enter, the home showcases impeccable craftsmanship and character. A dramatic clerestory entry welcomes you into interiors defined by rich hardwood flooring and extensive use of Calcutta Gold marble throughout. The gourmet kitchen is equipped with a premium Wolf range, an inviting eating nook, and flows seamlessly into a stunning great room highlighted by a floor-to-ceiling fireplace. The main level also includes a private den, formal living and dining rooms, a ¾ bath, and an additional powder room-perfect for both everyday living and entertaining. Upstairs, the luxurious primary suite offers a serene retreat with fireside seating, abundant natural light, and a spa-inspired five-piece marble bath with high-end finishes. Three additional bedrooms feature beautifully updated bathrooms, while a spacious recreation room and dedicated theater room provide endless opportunities for leisure and entertainment. This exceptional property truly offers something for everyone-refined living, modern comfort, and resort-like amenities all in one extraordinary home.
Full Property Details
Full Property Details for 29002 NE 3rd Way
General
- Sold For: $2,700,000
- HOA FEE: $125/month
- HOA FEE FREQ.: Annually
- Taxes: $27,719 (2025)
- Status: Closed
- Type: Single Family
- Source: NWMLS
- MLS ID: 2496788
- Added to Site: 143 day(s) ago
Interior
- Interior Features: Bath Off Primary, Built-In Vacuum, Dbl Pane/Storm Window, Dining Room, Elevator, Fireplace, Fireplace (Primary Bedroom), French Doors, High Tech Cabling, Pantry, Sprinkler System, Vaulted Ceiling(s), Walk-In Closet(s), Water Heater, Wired for Generator
- Fireplace: Yes
- Number of Fireplaces: 3
- Fireplace(s): Gas, Wood Burning
- Appliances: Dishwasher(s), Dryer(s), Garbage Disposal, Refrigerator(s), Stove(s)/Range(s), Washer(s)
- Flooring: Ceramic Tile, Hardwood, Laminate, Carpet
Rooms
Bathrooms
- Total Bathrooms: 5
- Full Bathrooms: 3
- 3/4 Bathrooms: 1
- Half Bathrooms: 1
- Upper - Full Baths: 3
- Main Floor Baths: 2
- Main - 3/4 Baths: 1
- Main - 1/2 Baths: 1
Bedrooms
- Total Bedrooms: 4
- Bedrooms Upper: 4
Additional Information
- Amenities: Athletic Court, Cable TV, Fenced-Partially, Gas Available, High Speed Internet, Irrigation, Patio, Sprinkler System
- Pool: Yes
- Pool Description: In-Ground
- Security/Safety: Partially Fenced
Parking
- Garage: Yes
- Attached garage: Yes
- Covered Spaces: 4
- Parking Features: Attached Garage
Location
- Area: 550 - Redmond/Carnation
- County: King
- Subdivision: Blakely Woods
- Building Name: Blakely Woods
- Driving Directions: Use GPS
- Direction Faces: Southwest
School Information
- High School District: Snoqualmie Valley
- Elementary School: Buyer To Verify
- Middle School: Buyer To Verify
- High School: Buyer To Verify
Community
- Association: Yes
- Assoc. Fees Include: Common Area Maintenance
Heating & Cooling
- Air Conditioning: Yes
- Cooling Type: Central Air, Heat Pump
- Heating Type: Forced Air, Heat Pump
- Water Heater: GAS
Utilities
- Sewer: Septic Tank
- Water: Public
Structural Information
- Architectural Style: Traditional
- Structure Type: House
- Exterior Const.: Stone, Wood
- Foundation: Poured Concrete
- Roof: Composition
- Entry Location: Main
- Square Feet: 5,584
- Finished Total: 5,584 Sq. Ft.
- Year Built: 1998
- Property Condition: Very Good
Lot Features
- Property View: Territorial
- Lot Size (Acres): 1.567
- Lot Size (Sq. Ft.): 68,257
- Lot Size Source: KCR
- Topography: Level
- Lot Features: Corner Lot, Paved
- Trees/Vegetation: Garden Space
Financial Considerations
- Association Fee: $1,500
- Assoc Fee Freq.: Annually
- Tax Amount: $27,719
- Tax Year: 2025
- Terms: Cash, Conventional
Disclosures and Reports
- Special Conditions: None
- Inclusions: Dishwasher(s), Dryer(s), Garbage Disposal, Leased Equipment, Refrigerator(s), Stove(s)/Range(s), Washer(s)
- Property ID: 853600150
Get Pre-Approved Today
Schools
Schools serving 29002 NE 3rd Way
School District:Snoqualmie Valley School District
| Name | Grades | Distance |
|---|---|---|
Fall City Elementary School 33314 Southeast 42nd Street, Fall City, WA 98024 | K-5 | 3.9 mi |
Chief Kanim Middle School 32627 Redmond-Fall City Road Southeast, Fall City, WA 98024 | 6-8 | 3.6 mi |
Mount Si High School 8651 Meadowbrook Way Southeast, Snoqualmie, WA 98065 | 9-12 | 8.8 mi |
Disclaimer:
School attendance boundaries provided by ATTOM Data Solutions and are for reference only. Contact the school directly to verify enrollment eligibility.
Price & Sales History for 29002 NE 3rd Way
Date
Details
Price
Change
Source
7/30/2026
Sold
$2,700,000
0.19%
MLS
6/13/2026
Price Reduced
$2,695,000
-8.61%
MLS
5/12/2026
Price Reduced
$2,949,000
-6.35%
MLS
4/06/2026
Listed
$3,149,000
—
MLS
Disclaimer: Historical sales information is derived from public records provided by the county offices. Information is not guaranteed and should be independently verified.
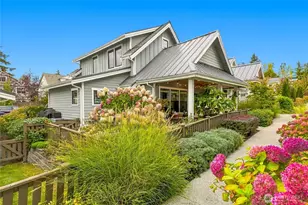
29002 NE 3rd Way, Carnation, WA 98014 (MLS# 2496788) is a Single Family property that was sold at $2,700,000 on July 30, 2026. This property was sold by Stacey Chellis from our Bellevue Office.Want to learn more about 29002 NE 3rd Way? Do you have questions about finding other Single Family real estate for sale in Carnation? You can browse all Carnation real estate or contact a Coldwell Banker agent to request more information.