This is a carousel with tiles that activate property listing cards. Use the previous and next buttons to navigate.
1/1
$1,150,000
This is a carousel with tiles that activate property listing cards. Use the previous and next buttons to navigate.
1/1
Property Description
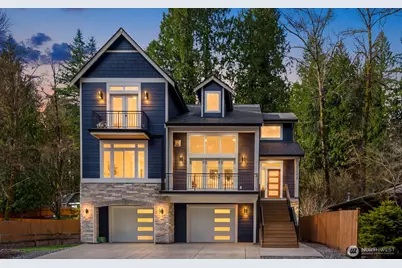
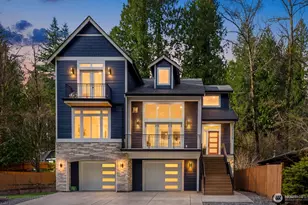
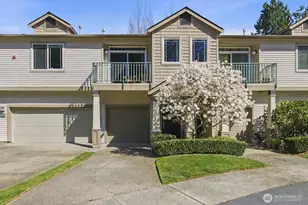
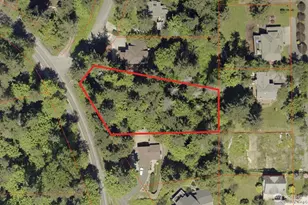
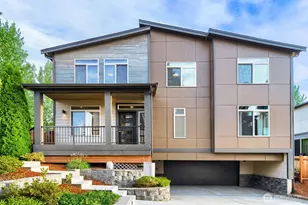
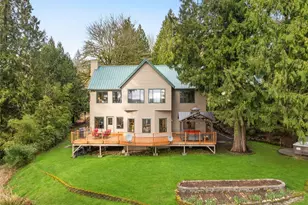
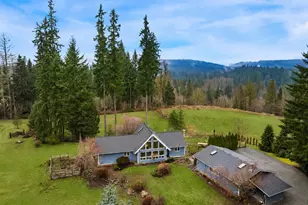
Set amid the peaceful natural beauty of Lake Marcel, this 2024 custom-built home by Terhune Homes offers something increasingly rare: luxury new construction with privacy, breathing room, & private community lake amenities that elevate the lifestyle. Enjoy access to the private Lake Marcel community lake, boat launch, & park reserved exclusively for members & guests - a standout feature for buyers who dream of kayaking, paddleboarding, & spending more time on the water close to home. Surrounded by serene woodland views and set on a large homesite, this home stands apart from newer construction in denser neighborhoods by offering a more peaceful, nature-connected setting without the cookie-cutter feel. The site is especially appealing for buyers who want space & privacy without the upkeep of a large traditional yard - a natural, wooded backdrop that creates a sense of retreat, protects privacy & offers room for kids to roam & play. Soaring ceilings fill the home w/ light and frame the tranquil setting beyond. The gourmet kitchen features an oversized island, walk-in pantry, slab counters, and SS appliances, while the thoughtful floor plan offers 3 bedrooms on 1 level, a main-floor office or optional 4th bedroom, & generous lower-level flex spaces. A bath on every level, high-end finishes, A/C, generator wiring, & a large 2-car garage add comfort & practicality, while the deck & patio invite enjoyment of the peaceful surroundings. Seller open to explore seller financing.
Full Property Details
Full Property Details for 31226 NE 114th St
General
- Sold For: $1,150,000
- HOA FEE: $29/month
- HOA FEE FREQ.: Annually
- Taxes: $10,001 (2025)
- Status: Closed
- Type: Single Family
- Source: NWMLS
- MLS ID: 2497301
- Added to Site: 153 day(s) ago
Rental Information
- Short Term: Yes
Interior
- Interior Features: Bath Off Primary, Ceiling Fan(s), Dbl Pane/Storm Window, Dining Room, Fireplace, French Doors, High Tech Cabling, Pantry, Vaulted Ceiling(s), Walk-In Closet(s), Water Heater, Wired for Generator
- Fireplace: Yes
- Number of Fireplaces: 1
- Fireplace(s): Gas
- Appliances: Dishwasher(s), Dryer(s), Garbage Disposal, Microwave(s), Refrigerator(s), Stove(s)/Range(s), Washer(s)
- Flooring: Ceramic Tile, Vinyl Plank, Carpet
Rooms
Bathrooms
- Total Bathrooms: 4
- Full Bathrooms: 2
- Half Bathrooms: 2
- Upper - Full Baths: 2
- Main Floor Baths: 1
- Main - 1/2 Baths: 1
- Lower - 1/2 Baths: 1
Bedrooms
- Total Bedrooms: 4
- Bedrooms Upper: 3
- Bedrooms Main: 1
Additional Information
- Amenities: Cable TV, Deck, Fenced-Partially, High Speed Internet, Patio
- Security/Safety: Partially Fenced
Parking
- Garage: Yes
- Attached garage: Yes
- Covered Spaces: 2
- Parking Features: Driveway, Attached Garage
Location
- Area: 550 - Redmond/Carnation
- County: King
- Subdivision: Lake Marcel
- Driving Directions: From Carnation-Duvall Rd NE (Hwy 203) turn East on Fay Rd NE-Right on NE 110th St-Left on 312th Ave NE (becomes NE 114th St) to home on left
- Direction Faces: East
School Information
- High School District: Riverview
- Elementary School: Stillwater Elem
- Middle School: Tolt Mid
- High School: Cedarcrest High
Community
- Association: Yes
Heating & Cooling
- Air Conditioning: Yes
- Cooling Type: Central Air, Ductless
- Heating Type: Ductless, Forced Air
- Water Heater: Tankless
Utilities
- Sewer: Septic Tank
- Water: Public
Structural Information
- Structure Type: House
- Exterior Const.: Cement Planked, Stone
- Basement Desc.: Daylight, Finished
- Foundation: Poured Concrete
- Roof: Composition
- Entry Location: Main
- Square Feet: 2,870
- Finished Total: 2,870 Sq. Ft.
- Year Built: 2024
- Property Condition: Very Good
Lot Features
- Property View: Territorial
- Lot Size (Acres): 0.4493
- Lot Size (Sq. Ft.): 19,573
- Lot Size Source: Public Records
- Lot Dimensions: .45 ACRE
- Topography: Level, Partial Slope
- Lot Features: Paved
- Trees/Vegetation: Wooded
Financial Considerations
- Association Fee: $349
- Assoc Fee Freq.: Annually
- Tax Amount: $10,001
- Tax Year: 2025
- Terms: Cash, Conventional
Disclosures and Reports
- Special Conditions: None
- Inclusions: Dishwasher(s), Dryer(s), Garbage Disposal, Microwave(s), Refrigerator(s), Stove(s)/Range(s), Washer(s)
- Property ID: 4046710560
- Lot Number: 56
Listed by Sandra Hines | The Agency Seattle | (425) 296-8111
Sold by Garla Allen | Redfin
Get Pre-Approved Today
Schools
Schools serving 31226 NE 114th St
School District:Riverview School District
| Name | Grades | Distance |
|---|---|---|
Stillwater Elementary School 11530 320th Avenue Northeast, Carnation, WA 98014 | K-5 | 0.5 mi |
Tolt Middle School 3740 Tolt Avenue, Carnation, WA 98014 | 6-8 | 3.9 mi |
Cedarcrest High School 29000 Northeast 150th Street, Duvall, WA 98019 | 9-12 | 2.9 mi |
Disclaimer:
School attendance boundaries provided by ATTOM Data Solutions and are for reference only. Contact the school directly to verify enrollment eligibility.
Price & Sales History for 31226 NE 114th St
Date
Details
Price
Change
Source
7/13/2026
Sold
$1,150,000
-4.17%
MLS
3/27/2026
Listed
$1,200,000
—
MLS
Disclaimer: Historical sales information is derived from public records provided by the county offices. Information is not guaranteed and should be independently verified.
31226 NE 114th Street, Carnation, WA 98014 (MLS# 2497301) is a Single Family property that was sold at $1,150,000 on July 13, 2026. Want to learn more about 31226 NE 114th Street? Do you have questions about finding other Single Family real estate for sale in Carnation? You can browse all Carnation real estate or contact a Coldwell Banker agent to request more information.