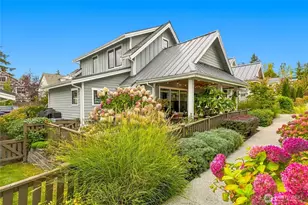
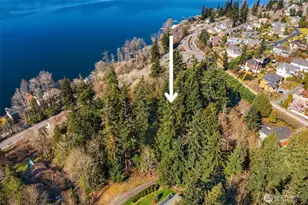
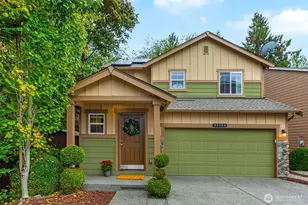
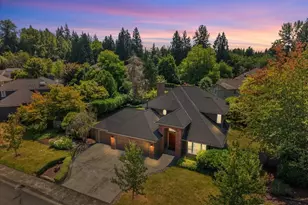
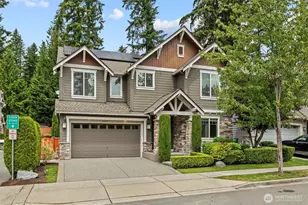
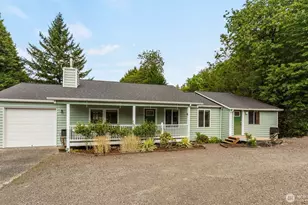
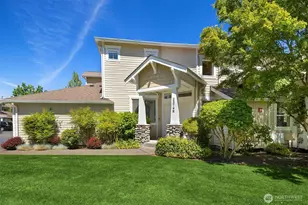
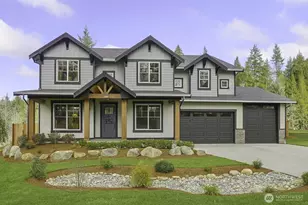
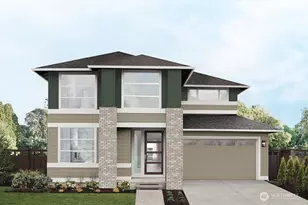
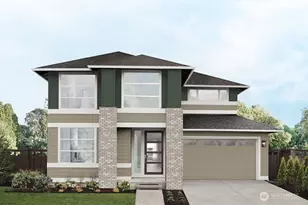
Full Property Details for 31535 NE 114th St
General
- Sold For: $1,750,000
- HOA FEE: $29/month
- HOA FEE FREQ.: Annually
- Taxes: $14,048 (2025)
- Status: Closed
- Type: Single Family
- Source: NWMLS
- MLS ID: 2480695
- Added to Site: 235 day(s) ago
Interior
- Interior Features: Second Kitchen, Bath Off Primary, Dining Room, Fireplace, High Tech Cabling, Vaulted Ceiling(s), Walk-In Closet(s), Water Heater, Wet Bar, Wired for Generator
- Fireplace: Yes
- Number of Fireplaces: 1
- Fireplace(s): Electric
- Appliances: Dishwasher(s), Dryer(s), Garbage Disposal, Microwave(s), Refrigerator(s), Stove(s)/Range(s), Washer(s)
- Flooring: Bamboo/Cork, Ceramic Tile, Hardwood
Rooms
- Total Bathrooms: 4
- Full Bathrooms: 1
- 3/4 Bathrooms: 2
- Half Bathrooms: 1
- Upper - 1/2 Baths: 1
- Main Floor Baths: 2
- Main - 3/4 Baths: 1
- Lower - 3/4 Baths: 1
- Total Bedrooms: 3
- Bedrooms Lower: 1
- Bedrooms Main: 2
Additional Information
- Amenities: Deck, Dock, Electric Car Charging, Fenced-Partially, High Speed Internet, Rooftop Deck
- Security/Safety: Partially Fenced
Parking
- Garage: Yes
- Attached garage: Yes
- Covered Spaces: 2
- Uncovered Spaces: 2
- Parking Features: Attached Garage
Location
- Area: 550 - Redmond/Carnation
- County: King
- Subdivision: Lake Marcel
- Building Name: Lake Marcel 04
- Driving Directions: From I-90 E take Exit 22 (Preston/Fall City). Follow SE High Point Way to WA-202 E. Turn left on WA-203 N. Right on NE 110th St, then right on NE 114th St. 31535 is on the right.
- Direction Faces: North
School Information
- High School District: Riverview
- Elementary School: Stillwater Elem
- Middle School: Tolt Mid
- High School: Cedarcrest High
Community
- Association: Yes
- Assoc. Fees Include: Common Area Maintenance, See Remarks
Heating & Cooling
- Air Conditioning: Yes
- Cooling Type: 90%+ High Efficiency, Ductless
- Heating Type: 90%+ High Efficiency, Ductless
- Water Heater: Tankless
Utilities
- Sewer: Septic Tank
- Water: Public
Structural Information
- Structure Type: House
- Exterior Const.: Cement Planked, Wood
- Basement Desc.: Finished
- Foundation: Poured Concrete
- Roof: Metal
- Entry Location: Main
- Square Feet: 3,426
- Finished Total: 3,426 Sq. Ft.
- Year Built: 2020
- Property Condition: Very Good
Lot Features
- Property View: Lake, Territorial
- Lot Size (Acres): 0.5406
- Lot Size (Sq. Ft.): 23,548
- Lot Size Source: Public Records
- Lot Dimensions: 23548 sq ft
- Topography: Partial Slope
- Lot Features: Paved
Water Features
Financial Considerations
- Association Fee: $349
- Assoc Fee Freq.: Annually
- Tax Amount: $14,048.83
- Tax Year: 2025
- Terms: Cash, Conventional, FHA, VA Loan
Disclosures and Reports
- Special Conditions: None
- Inclusions: Dishwasher(s), Dryer(s), Garbage Disposal, Leased Equipment, Microwave(s), Refrigerator(s), Stove(s)/Range(s), Washer(s)
- Property ID: 4046710190
- Block: 093/022
- Lot Number: 19
Listed by Marta Stashevska | HomeSmart Real Estate Assoc | (206) 523-7653
Sold by Melissa Challman | Redfin