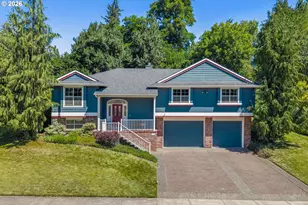
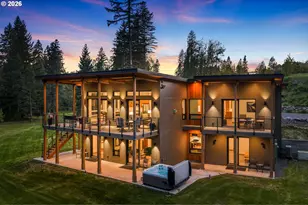
Full Property Details for 42 Wind Crest Rd
General
- Price: $2,375,000
- Taxes: $7,705 (2026)
- Status: Active
- Type: Single Family
- Source: RWMLS
- MLS ID: 448829492
- Updated: 9/24/2026
- Added to Site: 55 day(s) ago
Interior
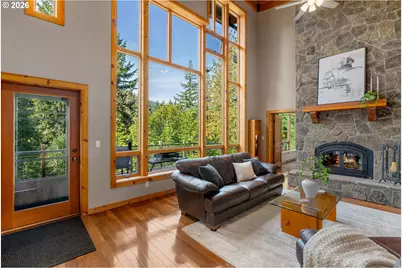
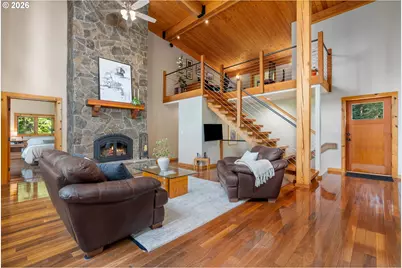
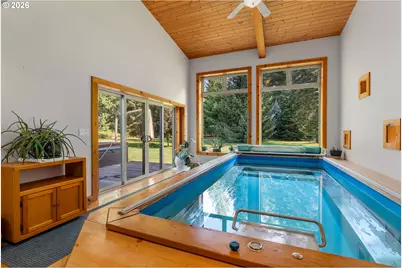
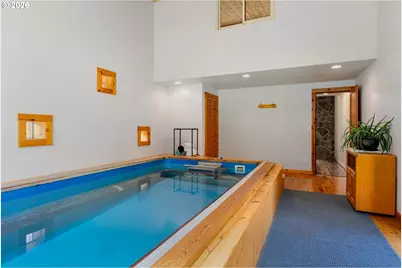
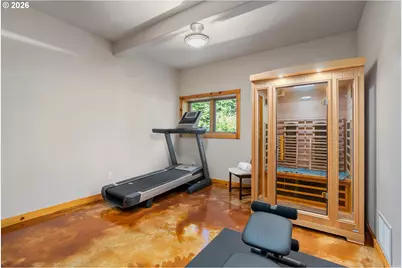
- Interior Features: Ceiling Fan(s), Concrete Floor, High Ceilings, Indoor Pool, Separate Living Quarters/Apartment/Aux Living Unit, Wood Floors
- Fireplace: Yes
- Number of Fireplaces: 1
- Fireplace(s): Wood Burning
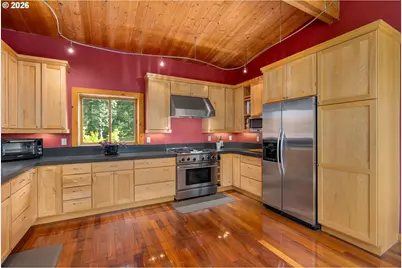
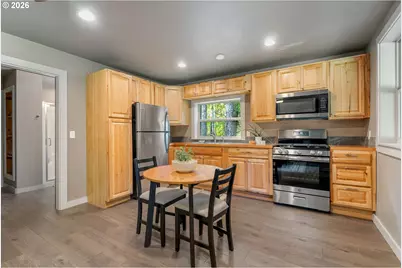
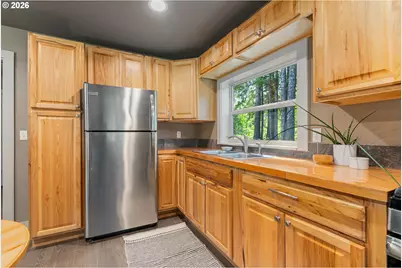
- Appliances: Dishwasher, Free-Standing Gas Range, Marble, Microwave, Plumbed For Ice Maker, Range Hood, Stainless Steel Appliance(s), Tile
Rooms
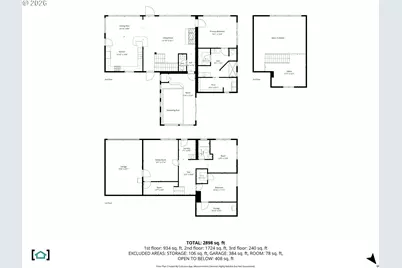
- Total Bathrooms: 3
- Full Bathrooms: 2
- Partial Bathrooms: 1
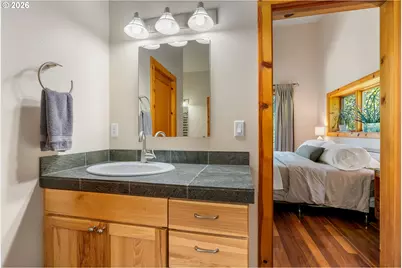
- Main - Full Baths: 1
- Lower - Full Baths: 1
- Total Bedrooms: 3
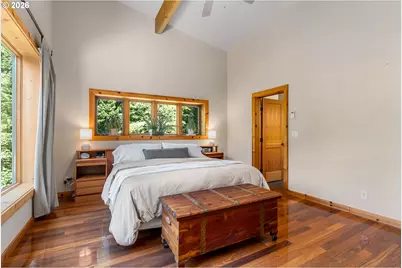
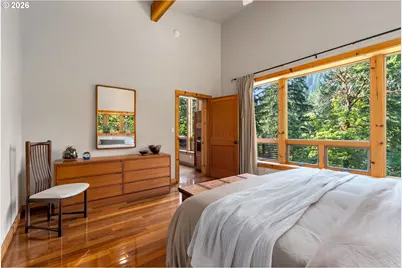
- Primary Bedroom: 16 x 31, Main, 496 Sq. Ft.
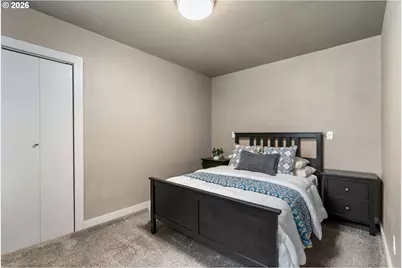
- Bedroom 2: 16 x 11, Lower, 176 Sq. Ft.
- Bedroom 3: 14 x 17, Lower, 238 Sq. Ft.
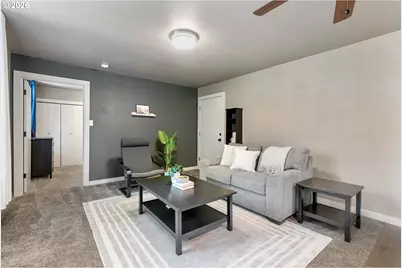
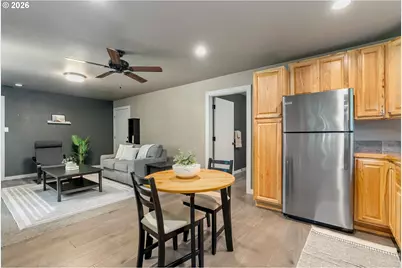
- Living Room: 21 x 23, Main, 483 Sq. Ft.
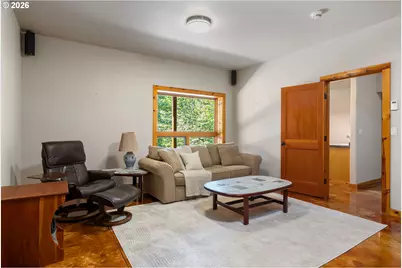
- Family Room: 17 x 13, Upper, 221 Sq. Ft.
- Kitchen: 15 x 14, Main, 210 Sq. Ft.
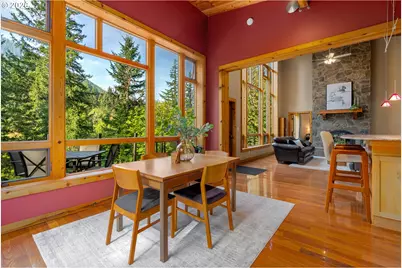
- Dining Room: 15 x 8, Main, 120 Sq. Ft.
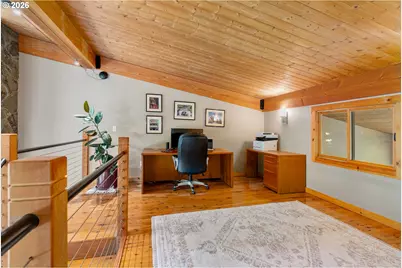
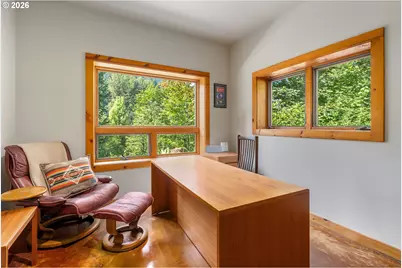
- Office/Den/Study: 12 x 13, Lower, 156 Sq. Ft.
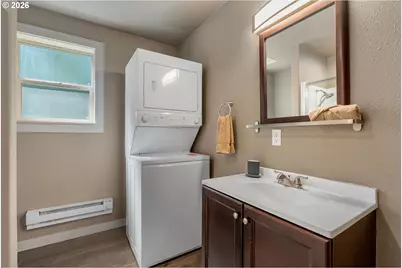
- Laundry: Main
Additional Information
- Security/Safety: Security Gate
Exterior
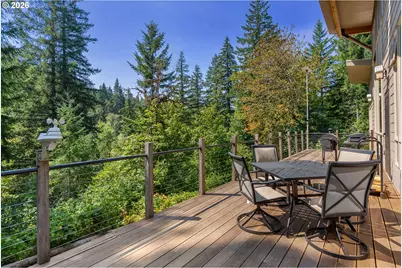
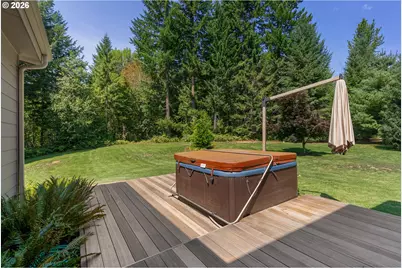
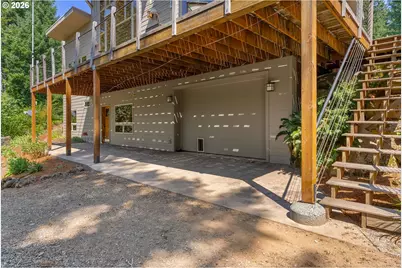
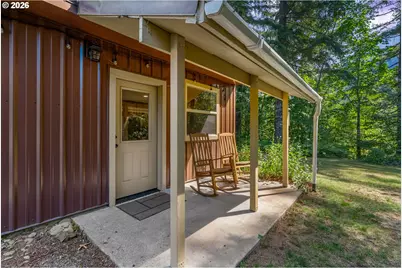
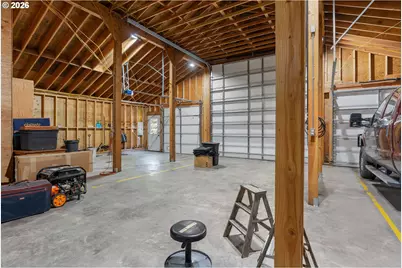
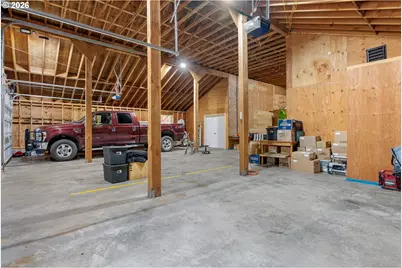
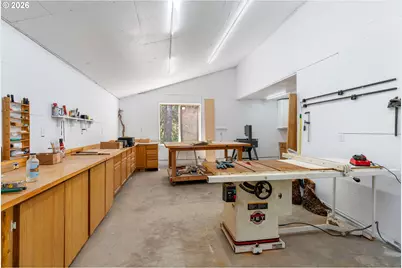
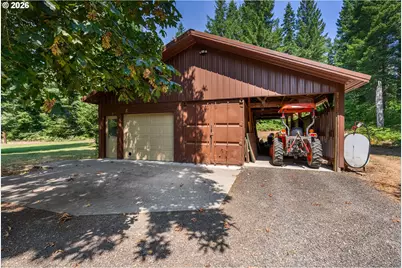
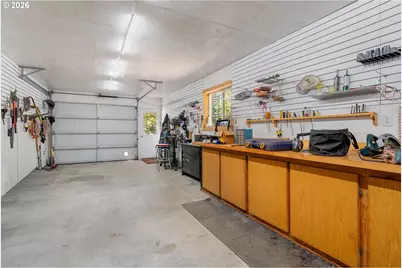
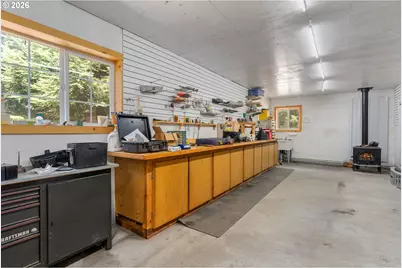
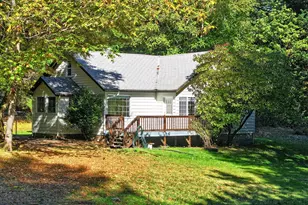
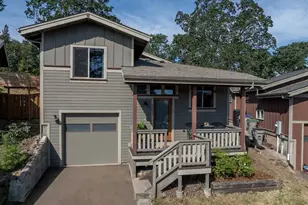
- Exterior Features: Accessory Dwelling Unit, Covered Patio, Deck, Free-Standing Hot Tub, Guest Quarters, Outbuilding, Private Road, RV Hookup, RV/Boat Storage, Second Garage, Tool Shed, Workshop, Yard
Parking
- Garage: Yes
- Attached garage: Yes
- Total Spaces: 4
- Parking Features: Driveway, RV Access/Parking
Location
- County: Skamania
- Driving Directions: SR 14 to Hot Springs Ave (Active Construction Detour) to Wind River Hwy. L on Sadie.
School Information
- Elementary School: Carson
- Middle School: Windriver
- High School: Stevenson
Community
- Community Name: 114 - Skamania Co: Carson
Heating & Cooling
- Heating Type: Radiant
- Heating Fuel: Electricity, Propane
Utilities
- Sewer: Standard Septic
- Water: Well
- Well: Yes
Structural Information
- Property Detached: Yes
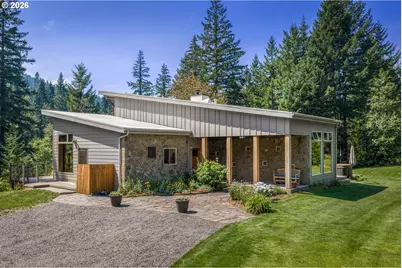
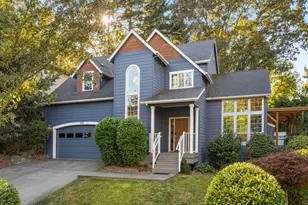
- Architectural Style: Custom Style, NW Contemporary
- Basement Desc.: Daylight
- Windows: Double Pane Windows, Wood Frames
- Stories/Levels: 3
- Square Feet: 2,591
- Year Built: 2005
- Property Condition: Resale
Lot Features
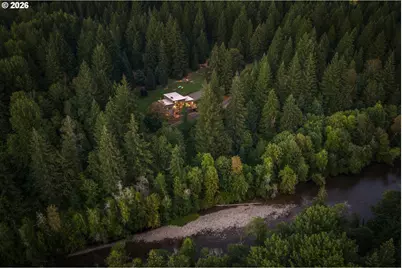
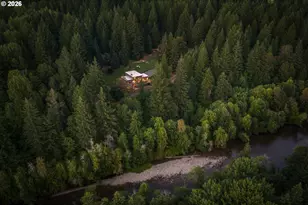
- Lot Size (Acres): 20.04
- Lot Size (Sq. Ft.): 872,942
- Lot Size: 20 to 49.99 Acres
- Frontage: Gravel
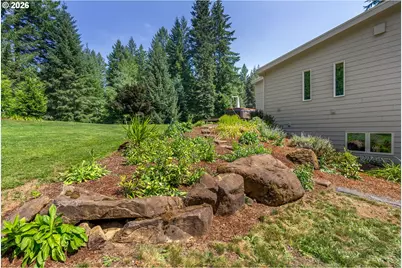
- Lot Features: Level, Sloped
Water Features
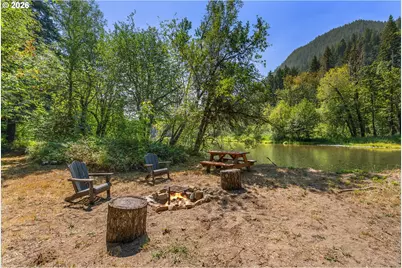
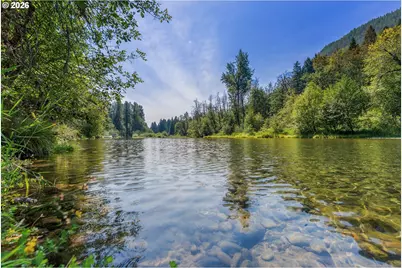
- Water Front: Yes
- Water Front Name: Wind River
- Water Front Desc.: River Front
Financial Considerations
- Tax Amount: $7,705.87
- Tax Year: 2026
- Terms: Cash, Conventional, VA Loan
Disclosures and Reports
- Legal Description: See Attached
- Disclosures/Reports: Disclosure
- Property ID: 4071500050000
Listed by Windermere CRG (509) 427-2777, Robert Anderson (360) 440-9185 and Windermere CRG (541) 386-3444, Rachel Broughton (541) 921-3458