This is a carousel with tiles that activate property listing cards. Use the previous and next buttons to navigate.
1/1
$674,000
This is a carousel with tiles that activate property listing cards. Use the previous and next buttons to navigate.
1/1
Property Description
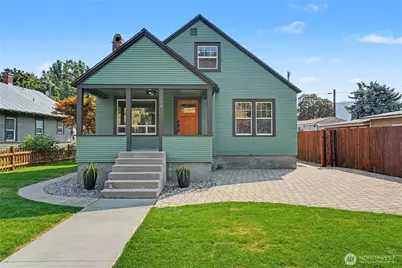
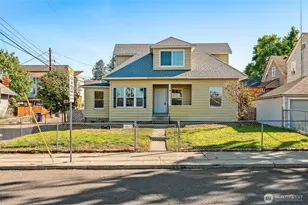
Completely reimagined from the studs! Exceptional Cashmere home blends historic charm w/ modern luxury and quality construction/finishes. Extensively renovated in 2026, this 4-bedroom + office, 2.5-bath residence offers 2,400sf of thoughtfully designed living space near Riverside Park, Wenatchee River, and downtown Cashmere amenities. The main level welcomes you with an open-concept living room, kitchen, and dining nook, designed for comfortable daily living and entertaining - along with a bedroom, full bath, and dedicated office. Upstairs, the private primary suite offers a peaceful retreat with a beautifully finished custom bath and private patio for four-season enjoyment. The lower level provides a second living area, two additional bedrooms, 3/4 bath, & utility room, creating flexible space for guests or multigenerational living. High-end designer finishes include white oak wide-plank LVP and premium flooring, custom tile, slim-shaker cabinetry, 3 cm quartz countertops, Craftsman-style trim, LED lighting, and Frigidaire stainless steel appliances with w/d included. Major upgrades include a new 30-year composition roof, HVAC/heat pump, plumbing, electrical, spray foam insulation, double-pane windows, exterior paint, landscaping, & sprinkler system. Backed by a one-year builder warranty, this turnkey Cashmere property delivers the style & comfort with historic charm!
Full Property Details
Full Property Details for 214 Riverside Dr
General
- Sold For: $674,000
- Taxes: $2,633 (2026)
- Status: Closed
- Type: Single Family
- Source: NWMLS
- MLS ID: 2576513
- Added to Site: 49 day(s) ago
Interior
- Interior Features: Bath Off Primary, Dbl Pane/Storm Window, Dining Room, Sprinkler System, Walk-In Closet(s), Water Heater
- Appliances: Dishwasher(s), Dryer(s), Garbage Disposal, Microwave(s), Refrigerator(s), Stove(s)/Range(s), Washer(s)
- Flooring: Ceramic Tile, Vinyl Plank, Carpet
Rooms
Bathrooms
- Total Bathrooms: 3
- Full Bathrooms: 1
- 3/4 Bathrooms: 2
- Upper - 3/4 Baths: 1
- Main Floor Baths: 1
- Lower - 3/4 Baths: 1
Bedrooms
- Total Bedrooms: 4
- Bedrooms Upper: 1
- Bedrooms Lower: 2
- Bedrooms Main: 1
Additional Information
- Amenities: Deck, Fenced-Partially, High Speed Internet, Patio, Sprinkler System
- Security/Safety: Partially Fenced
Parking
- Parking Features: Driveway, Off Street
Location
- Area: 963 - Cashmere
- County: Chelan
- Subdivision: Cashmere
- Building Name: Central to Cashmere
- Driving Directions: Driving westbound on US Hwy 2 turn left onto Aplets way. Turn left on E Pleasant Ave, slight right on Riverside Dr, Home on left hand side across from Riverside Park
School Information
- High School District: Cashmere
- Elementary School: Vale Elem
- Middle School: Cashmere Mid
- High School: Cashmere High
Heating & Cooling
- Air Conditioning: Yes
- Cooling Type: Central Air, Forced Air, Heat Pump
- Heating Type: Forced Air, Heat Pump
- Water Heater: Electric
Utilities
- Sewer: Sewer Connected
- Water: Public
Structural Information
- Structure Type: House
- Exterior Const.: Wood, Wood Products
- Basement Desc.: Finished
- Foundation: Poured Concrete
- Roof: Composition
- Entry Location: Main
- Square Feet: 2,400
- Finished Total: 2,400 Sq. Ft.
- Year Built: 1936
- Property Condition: Very Good
Lot Features
- Property View: Mountains, Territorial
- Lot Size (Acres): 0.14
- Lot Size (Sq. Ft.): 6,098
- Lot Size Source: Assessor
- Topography: Level
- Lot Features: Curbs, Paved
Financial Considerations
- Tax Amount: $2,633.35
- Tax Year: 2026
- Terms: Cash, Conventional, FHA, VA Loan
Disclosures and Reports
- Special Conditions: None
- Inclusions: Dishwasher(s), Dryer(s), Garbage Disposal, Microwave(s), Refrigerator(s), Stove(s)/Range(s), Washer(s)
- Property ID: 231904510005
- Block: 1
- Lot Number: 1
Listed by Danny Zavala | Laura Mounter Real Estate | (509) 665-9200
Sold by Addy Hernandez | Windermere Real Estate/NCW
Get Pre-Approved Today
Schools
Schools serving 214 Riverside Dr
School District:Cashmere School District
| Name | Grades | Distance |
|---|---|---|
Vale Elementary School, Cashmere, WA 101 Pioneer Avenue, Cashmere, WA 98815 | PK-4 | 0.4 mi |
Cashmere Middle School 300 Tigner Road, Cashmere, WA 98815 | 5-8 | 0.7 mi |
Cashmere High School 329 Tigner Road, Cashmere, WA 98815 | 9-12 | 0.9 mi |
Disclaimer:
School attendance boundaries provided by ATTOM Data Solutions and are for reference only. Contact the school directly to verify enrollment eligibility.
Price & Sales History for 214 Riverside Dr
Date
Details
Price
Change
Source
10/07/2026
Sold
$674,000
—
MLS
9/01/2026
Listed
$674,000
—
MLS
Disclaimer: Historical sales information is derived from public records provided by the county offices. Information is not guaranteed and should be independently verified.
214 Riverside Drive, Cashmere, WA 98815 (MLS# 2576513) is a Single Family property that was sold at $674,000 on October 07, 2026. Want to learn more about 214 Riverside Drive? Do you have questions about finding other Single Family real estate for sale in Cashmere? You can browse all Cashmere real estate or contact a Coldwell Banker agent to request more information.