This is a carousel with tiles that activate property listing cards. Use the previous and next buttons to navigate.
1/1
$780,000
This is a carousel with tiles that activate property listing cards. Use the previous and next buttons to navigate.
1/1
Property Description
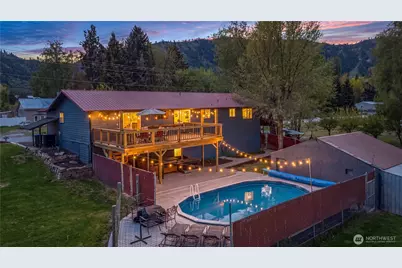
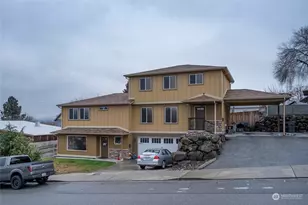
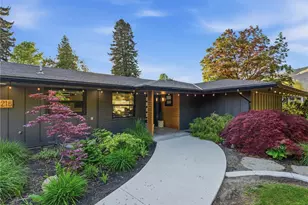
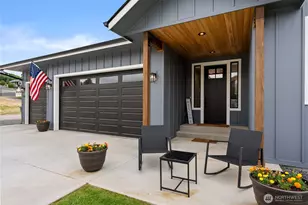
OPPORTUNITIES ABOUND! Located just outside Cashmere city limits on 1.67 flat, usable acres, this 2,896-square-foot home offers a balance of rural freedom and suburban convenience. The property features mountain views and a layout designed for versatility. Inside, the daylight basement provides potential for multi-generational living with ground-level access from both floors. The home includes four bedrooms and three bathrooms, highlighted by two primary suites-one on each level. The lower level serves as a social hub with a large media room and wet bar/kitchenette. Outside, the backyard is a private summer oasis with a large deck and patio area overlooking a recessed, HEATED POOL designed for a seamless in-ground effect. The expansive yard stays lush with an in-ground irrigation system and irrigation water rights from Brender Creek. Attached 2 car garage and additional storage is available with a shop and multiple outbuildings, ideal for projects and equipment. Situated in a peaceful neighborhood where residents value their space, the property enjoys paved access and proximity to local schools and shopping. With a private well, septic system, and ample room for hobbies, this home offers a rare combination of comfort and utility in a beautiful county setting. Creekside RV site with 30amp power and driveway access. Endless opportunities to build a shop, ADU, potential subdivide (buyer to verify) or have a mini-ranch! Don't miss out on this outstanding property!
Full Property Details
Full Property Details for 5958 Pioneer Dr
General
- Sold For: $780,000
- Taxes: $5,062 (2026)
- Status: Closed
- Type: Single Family
- Source: NWMLS
- MLS ID: 2513872
- Added to Site: 170 day(s) ago
Interior
- Interior Features: Second Primary Bedroom, Bath Off Primary, Dbl Pane/Storm Window, Dining Room, Hot Tub/Spa, Walk-In Closet(s), Water Heater, Wet Bar
- Appliances: Dishwasher(s), Double Oven, Microwave(s), Refrigerator(s), Stove(s)/Range(s)
- Flooring: Ceramic Tile, Concrete, Laminate, Vinyl Plank, Carpet
Rooms
Bathrooms
- Total Bathrooms: 3
- Full Bathrooms: 1
- 3/4 Bathrooms: 2
- Main Floor Baths: 2
- Main - 3/4 Baths: 1
- Lower - 3/4 Baths: 1
Bedrooms
- Total Bedrooms: 4
- Bedrooms Lower: 1
- Bedrooms Main: 3
Additional Information
- Amenities: Cable TV, Deck, High Speed Internet, Irrigation, Outbuildings, Outdoor Fireplace, Patio, RV Parking, Shop, Sprinkler System
- Pool: Yes
- Pool Description: Above Ground
- Spa: Yes
Parking
- Garage: Yes
- Attached garage: Yes
- Carports: Yes
- Covered Spaces: 7
- Parking Features: Detached Carport, Driveway, Attached Garage, Detached Garage, RV Parking
Location
- Area: 963 - Cashmere
- County: Chelan
- Subdivision: Cashmere
- Driving Directions: Up Pioneer Drive, Home will be on your right.
- Direction Faces: South
School Information
- High School District: Cashmere
Heating & Cooling
- Air Conditioning: Yes
- Cooling Type: Central Air, Forced Air
- Heating Type: Forced Air, Heat Pump
- Water Heater: Electric
Utilities
- Sewer: Septic Tank
- Water: Individual Well
Structural Information
- Architectural Style: Traditional
- Structure Type: House
- Exterior Const.: Wood
- Basement Desc.: Daylight, Finished
- Foundation: Poured Concrete
- Roof: Metal
- Entry Location: Main
- Square Feet: 2,896
- Finished Total: 2,896 Sq. Ft.
- Year Built: 1979
- Property Condition: Updated/Remodeled
Lot Features
- Property View: Mountains
- Lot Size (Acres): 1.67
- Lot Size (Sq. Ft.): 72,745
- Lot Size Source: Assessor
- Topography: Level
- Lot Features: Open Space, Paved
- Trees/Vegetation: Fruit Trees
Water Features
- Water Front: Yes
Financial Considerations
- Tax Amount: $5,062.98
- Tax Year: 2026
- Terms: Cash, Conventional
Disclosures and Reports
- Special Conditions: None
- Inclusions: Above Ground Pool, Dishwasher(s), Double Oven, Microwave(s), Refrigerator(s), Stove(s)/Range(s)
- Property ID: 231905230870
Listed by Becky Kay Scott | Alpine Group | (509) 548-9362
Sold by Susan Kim | John L. Scott Wenatchee
Get Pre-Approved Today
Schools
Schools serving 5958 Pioneer Dr
School District:Cashmere School District
| Name | Grades | Distance |
|---|---|---|
Cashmere Middle School 300 Tigner Road, Cashmere, WA 98815 | 5-8 | 0.8 mi |
Vale Elementary School, Cashmere, WA 101 Pioneer Avenue, Cashmere, WA 98815 | PK-4 | 1 mi |
Cashmere High School 329 Tigner Road, Cashmere, WA 98815 | 9-12 | 0.7 mi |
Disclaimer:
School attendance boundaries provided by ATTOM Data Solutions and are for reference only. Contact the school directly to verify enrollment eligibility.
Price & Sales History for 5958 Pioneer Dr
Date
Details
Price
Change
Source
9/16/2026
Sold
$780,000
-2.49%
MLS
7/03/2026
Price Reduced
$799,900
-2.44%
MLS
6/22/2026
Price Reduced
$819,900
-0.61%
MLS
4/30/2026
Listed
$824,900
—
MLS
Disclaimer: Historical sales information is derived from public records provided by the county offices. Information is not guaranteed and should be independently verified.
5958 Pioneer Drive, Cashmere, WA 98815 (MLS# 2513872) is a Single Family property that was sold at $780,000 on September 16, 2026. Want to learn more about 5958 Pioneer Drive? Do you have questions about finding other Single Family real estate for sale in Cashmere? You can browse all Cashmere real estate or contact a Coldwell Banker agent to request more information.