This is a carousel with tiles that activate property listing cards. Use the previous and next buttons to navigate.
1/1
$682,400
This is a carousel with tiles that activate property listing cards. Use the previous and next buttons to navigate.
1/1
Property Description
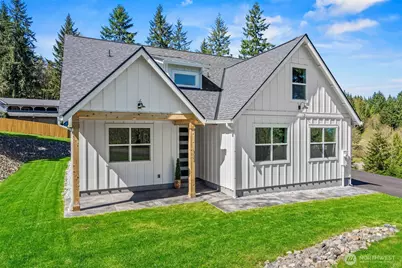
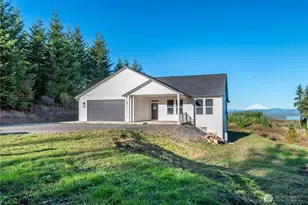
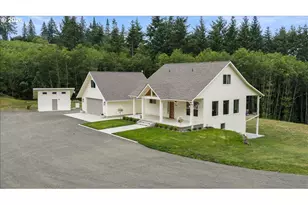
Beautifully designed modern farmhouse...new construction on 2 acres, offering the perfect blend of contemporary style and peaceful rural living. This four-bedroom, three-bath home is filled with natural light, highlighted by a vaulted open-concept living space and expansive windows. The deluxe kitchen features ample cabinetry, quartz countertops, stainless steel appliances with warranties, and a fully functional walk-in pantry complete with additional counter space and outlets. The great room seamlessly opens to a covered patio-perfect for outdoor dining and entertaining. The luxurious main-level primary suite includes a private bath with double vanities, a walk-in closet, and convenient access to the laundry room. An additional bedroom with a walk-in closet is also located on the main level. Upstairs, you'll find two more spacious bedrooms and a vaulted bonus room, offering flexibility for a variety of needs. Outside, enjoy scenic views and plenty of space to roam on the 2-acre property. The large turnaround driveway provides ample parking, including room for an RV. Plus there is room for a shop. Located just minutes from the charming downtown area of Castle Rock, with local dining, shops and amenities nearby, this home offers the perfect balance of small-town living and modern convenience. Schedule your private tour today-this exceptional property has everything you're looking for.
Full Property Details
Full Property Details for 117 Red Hawk Dr
General
- Sold For: $682,400
- Taxes: $1,219 (2025)
- Status: Closed
- Type: Single Family
- Source: NWMLS
- MLS ID: 2504207
- Added to Site: 176 day(s) ago
Interior
- Interior Features: Bath Off Primary, Dining Room, Vaulted Ceiling(s)
- Appliances: Dishwasher(s), Microwave(s), Refrigerator(s), Stove(s)/Range(s)
- Flooring: Vinyl Plank
Rooms
Bathrooms
- Total Bathrooms: 3
- Full Bathrooms: 3
- Upper - Full Baths: 1
- Main Floor Baths: 2
Bedrooms
- Total Bedrooms: 4
- Bedrooms Upper: 2
- Bedrooms Main: 2
Additional Information
- Amenities: Gas Available, Gated Entry, Patio, RV Parking
- Security/Safety: Security Gate
Parking
- Garage: Yes
- Attached garage: Yes
- Covered Spaces: 2
- Parking Features: Driveway, Attached Garage, RV Parking
Location
- Area: 414 - North County
- County: Cowlitz
- Subdivision: Headquarters
- Driving Directions: Exit 46 Headquarters Rd, Turn onto Headquarters Rd, in 4.1 miles turn left on Red Hawk Dr .
School Information
- High School District: Castle Rock
- Elementary School: Castle Rock Elem
- Middle School: Castle Rock Mid
- High School: Castle Rock High
Heating & Cooling
- Air Conditioning: Yes
- Cooling Type: Heat Pump
- Heating Type: Forced Air
Utilities
- Sewer: Septic Tank
- Water: Shared Well
Structural Information
- Structure Type: House
- Exterior Const.: Cement Planked
- Basement Desc.: None
- Foundation: Poured Concrete
- Roof: Composition
- Entry Location: Main
- Square Feet: 2,322
- Finished Total: 2,322 Sq. Ft.
- Year Built: 2025
- Property Condition: Very Good
Lot Features
- Property View: Territorial
- Lot Size (Acres): 2
- Lot Size (Sq. Ft.): 87,120
- Lot Size Source: Survey
- Topography: Level, Rolling
Financial Considerations
- Tax Amount: $1,219
- Tax Year: 2025
- Terms: Cash, Conventional, FHA, VA Loan
Disclosures and Reports
- Special Conditions: None
- Inclusions: Dishwasher(s), Microwave(s), Refrigerator(s), Stove(s)/Range(s)
- Property ID: WF2109008
Listed by Shelby Peterson | Windermere Northwest Living | (360) 636-4663
Sold by Makayla Smith | Realty One Group Northstars
Get Pre-Approved Today
Schools
Schools serving 117 Red Hawk Dr
School District:Kelso School District
| Name | Grades | Distance |
|---|---|---|
Lexington Elementary 200 Boardwalk Way, Kelso, WA 98626 | K-5 | 6.2 mi |
Huntington Middle School 500 Redpath Street, Kelso, WA 98626 | 6-8 | 7.7 mi |
Kelso High School 1904 Allen Street, Kelso, WA 98626 | 9-12 | 8.2 mi |
Disclaimer:
School attendance boundaries provided by ATTOM Data Solutions and are for reference only. Contact the school directly to verify enrollment eligibility.
Price & Sales History for 117 Red Hawk Dr
Date
Details
Price
Change
Source
8/20/2026
Sold
$682,400
1.11%
MLS
5/28/2026
Price Reduced
$674,900
-2.89%
MLS
4/14/2026
Listed
$695,000
—
MLS
Disclaimer: Historical sales information is derived from public records provided by the county offices. Information is not guaranteed and should be independently verified.
117 Red Hawk Drive, Castle Rock, WA 98611 (MLS# 2504207) is a Single Family property that was sold at $682,400 on August 20, 2026. Want to learn more about 117 Red Hawk Drive? Do you have questions about finding other Single Family real estate for sale in Castle Rock? You can browse all Castle Rock real estate or contact a Coldwell Banker agent to request more information.