
This is a carousel with tiles that activate property listing cards. Use the previous and next buttons to navigate.
1/1
$664,000
This is a carousel with tiles that activate property listing cards. Use the previous and next buttons to navigate.
1/1
Property Description
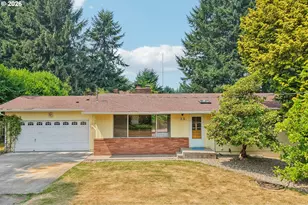
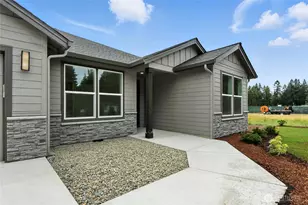
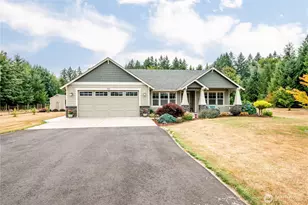
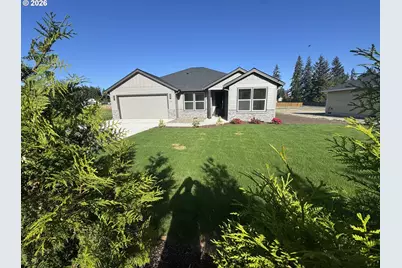
MODEL HOME - Move-in-ready single-story living on a rare ½-acre lot with an oversized 2-car garage, bright open layout, and premium finishes throughout.Enjoy effortless single-story living on a rare ½-acre lot offering long-term flexibility-space for an RV, boat, shop, ADU, pets, or gardening. This bright, open model home is designed for comfort and aging in place, with a wide, easy-to-navigate layout and oversized wood-wrapped windows that fill the great room with natural light. Energy-efficient heat-pump systems, city water, and a standard septic keep monthly costs low and predictable.This 3 bed / 2 bath plan emphasizes practical comfort with a spacious great room, a tiled walk-in shower, and on-site-built custom closets for organization and accessibility. The kitchen features KitchenAid appliances, quartz countertops, a generous island, large pantries, and abundant cabinetry for everyday use and entertaining.The oversized 2-car garage offers room for vehicles, storage, hobbies, or a small workshop. The dedicated laundry room includes storage cabinets and a utility sink, adding convenience and function.Outside, the ½-acre lot provides room for RV/boat parking, gardening, pets, an outbuilding, shop, or ADU. Enjoy city water and a standard septic system. A covered back patio offers outdoor enjoyment in a peaceful setting.Located 15 minutes to Longview, 30 minutes to Costco, and 55 minutes to PDX, this move-in-ready home blends privacy, convenience, and lasting quality.
Full Property Details
Full Property Details for 121 Gassman Rd
General
- Sold For: $664,000
- HOA FEE: $15/month
- Taxes: $846 (2025)
- Status: Sold
- Type: Single Family
- Source: RWMLS
- MLS ID: 324637524
- Added to Site: 156 day(s) ago
Interior
- Interior Features: Garage Door Opener, Granite, High Ceilings, High Speed Internet, Laundry, Luxury Vinyl Plank, Quartz, Vaulted Ceiling(s)
- Appliances: Built-in Oven, Convection Oven, Cooktop, Dishwasher, Double Oven, ENERGY STAR Qualified Appliances, Free-Standing Refrigerator, Granite, Island, Microwave, Pantry, Quartz, Range Hood, Solid Surface Countertop, Stainless Steel Appliance(s), Tile
Rooms
Bathrooms
- Total Bathrooms: 2
- Full Bathrooms: 2
Bedrooms
- Total Bedrooms: 3
- Primary Bedroom: 16 x 13, Main, 208 Sq. Ft.
- Bedroom 2: 13 x 11, Main, 143 Sq. Ft.
- Bedroom 3: 13 x 11, Main, 143 Sq. Ft.
Other Rooms
- Kitchen: 15 x 12, Main, 180 Sq. Ft.
- Laundry: 9 x 8, Main
Exterior
- Exterior Features: Covered Patio, Patio, Porch, Public Road, RV Parking, RV/Boat Storage, Sprinkler, Yard
Parking
- Garage: Yes
- Attached garage: Yes
- Total Spaces: 2
- Parking Features: Driveway, RV Access/Parking
Location
- County: Cowlitz
- Driving Directions: 1/2 MILE NORTH OF CASTLE ROCK H.S., LEFT ON QUICK ROAD, RIGHT ON GASSMAN ROAD
School Information
- Midd School District: Castle Rock
- Elementary School: Castle Rock
- Middle School: Castle Rock
- High School: Castle Rock
Community
- Community Name: 82 - Cowlitz County not in Woodland City Limits or Scho
- Association: Yes
Heating & Cooling
- Central air: Yes
- Air Conditioning: Yes
- Cooling Type: Central Air, Heat Pump
- Heating Type: Heat Pump
- Heating Fuel: Electricity
Utilities
- Sewer: Standard Septic
- Water: Public Water
Structural Information
- Property Detached: Yes
- Architectural Style: 1 Story
- Roof: Composition
- Windows: Double Pane Windows, Vinyl Frames
- Stories/Levels: 1
- Square Feet: 1,835
- Year Built: 2025
- Property Condition: New Construction
Lot Features
- Lot Size (Acres): 0.5
- Lot Size (Sq. Ft.): 21,780
- Lot Size: 20, 000 SqFt to .99 Acres
- Frontage: Paved
- Lot Features: Level, Public Road
Financial Considerations
- Association Fee: $15
- Assoc Fee Freq.: Monthly
- Tax Amount: $846.07
- Tax Year: 2025
- Terms: Cash, Conventional, VA Loan
Disclosures and Reports
- Disclosures/Reports: Disclosure
- Property ID: WJ0303044
Get Pre-Approved Today
Schools
Schools serving 121 Gassman Rd
School District:Castle Rock School District
| Name | Grades | Distance |
|---|---|---|
Castle Rock Elementary School 700 Huntington Avenue South, Castle Rock, WA 98611 | PK-5 | 1.7 mi |
Castle Rock Middle School 615 Front Avenue Southwest, Castle Rock, WA 98611 | 6-8 | 1.5 mi |
Castle Rock High School 5180 Westside Highway, Castle Rock, WA 98611 | 9-12 | 0.8 mi |
Disclaimer:
School attendance boundaries provided by ATTOM Data Solutions and are for reference only. Contact the school directly to verify enrollment eligibility.
Price & Sales History for 121 Gassman Rd
Date
Details
Price
Change
Source
7/22/2026
Sold
$664,000
—
MLS
3/23/2026
Listed
$664,000
—
MLS
Disclaimer: Historical sales information is derived from public records provided by the county offices. Information is not guaranteed and should be independently verified.
Home Warranty : Included
121 Gassman Rd, Castle Rock, WA 98611 (MLS# 324637524) is a Single Family property that was sold at $664,000 on July 22, 2026. This property was sold by Darla Gould from our Longview Office.Want to learn more about 121 Gassman Rd? Do you have questions about finding other Single Family real estate for sale in Castle Rock? You can browse all Castle Rock real estate or contact a Coldwell Banker agent to request more information.