This is a carousel with tiles that activate property listing cards. Use the previous and next buttons to navigate.
1/1
$517,500
This is a carousel with tiles that activate property listing cards. Use the previous and next buttons to navigate.
1/1
Property Description
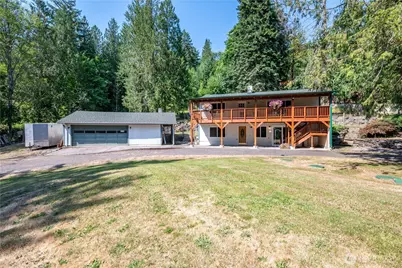
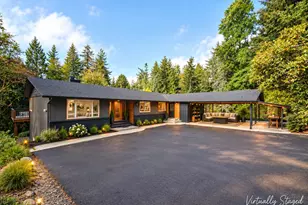
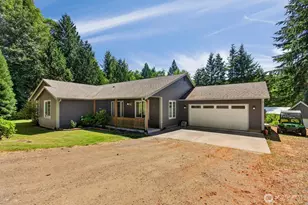
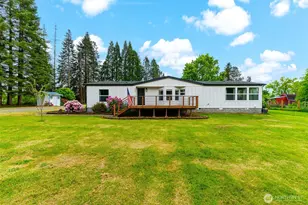
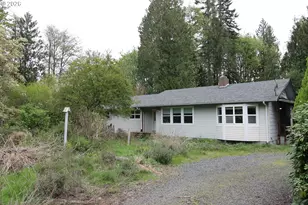
Enjoy your own slice of country living just minutes from the freeway. Surrounded by mature trees for added privacy, this 2,320-square-foot home features four bedrooms, two bathrooms and flexible living space with potential for multigenerational living or rental income. Large windows fill the living room with natural light and scenic views. Two covered decks-one off the living room and another off the updated kitchen and breakfast nook-provide great spaces for relaxing or entertaining. The updated kitchen features NEW cabinets, a tile backsplash, and stainless steel appliances. A BRAND NEW HEAT PUMP and FURNACE, along with remodeled bathrooms, add comfort and value. The lower level has its own private entrance, covered patio, and kitchenette along with 2 bedrooms and a bathroom, making it ideal for additional living space, extended living or guests. Car enthusiasts, hobbyists and anyone needing extra workspace will appreciate the detached garage, offering more than 1,100 square feet with covered parking for two vehicles plus ample shop space. A circular turnaround driveway provides abundant parking for guests, RVs, or additional vehicles. The fully fenced yard is perfect for pets or small animals, while the back of the property offers room for ATVs, a hobby farm, or other outdoor dreams. Spacious bedrooms, generous storage and a peaceful setting make this property a rare opportunity. Schedule your tour today!
Full Property Details
Full Property Details for 183 Pogue Ln
General
- Sold For: $517,500
- Taxes: $3,837 (2026)
- Status: Closed
- Type: Single Family
- Source: NWMLS
- MLS ID: 2555918
- Added to Site: 86 day(s) ago
Interior
- Interior Features: Second Kitchen, Fireplace, Water Heater
- Fireplace: Yes
- Number of Fireplaces: 1
- Fireplace(s): Wood Burning
- Appliances: Dishwasher(s), Refrigerator(s), Stove(s)/Range(s)
- Flooring: Ceramic Tile, Vinyl, Vinyl Plank
Rooms
Bathrooms
- Total Bathrooms: 2
- Full Bathrooms: 1
- 3/4 Bathrooms: 1
- Upper - Full Baths: 1
- Main Floor Baths: 1
- Main - 3/4 Baths: 1
Bedrooms
- Total Bedrooms: 4
- Bedrooms Upper: 2
- Bedrooms Main: 2
Additional Information
- Amenities: Deck, Dog Run, Fenced-Partially, High Speed Internet, Outbuildings, Patio, RV Parking, Shop
- Security/Safety: Partially Fenced
Parking
- Garage: Yes
- Covered Spaces: 2
- Parking Features: Driveway, Detached Garage, RV Parking
Location
- Area: 414 - North County
- County: Cowlitz
- Subdivision: Castle Rock
- Driving Directions: Westside highway to PH 10. Right on Vaness, right on Pogue Lane. Home on Left.
School Information
- High School District: Castle Rock
- Elementary School: Castle Rock Elem
- Middle School: Castle Rock Mid
- High School: Castle Rock High
Heating & Cooling
- Air Conditioning: Yes
- Cooling Type: Heat Pump
- Heating Type: Forced Air
- Water Heater: Electric
Utilities
- Sewer: Septic Tank
- Water: Individual Well
Structural Information
- Structure Type: House
- Exterior Const.: Wood
- Basement Desc.: Daylight, Finished
- Foundation: Poured Concrete
- Roof: Composition
- Entry Location: Main
- Square Feet: 2,320
- Finished Total: 2,320 Sq. Ft.
- Year Built: 1976
Lot Features
- Property View: Territorial
- Lot Size (Acres): 2.63
- Lot Size (Sq. Ft.): 114,563
- Lot Size Source: Public Record
- Topography: Level, Rolling
- Lot Features: Dead End Street
Financial Considerations
- Tax Amount: $3,837
- Tax Year: 2026
- Terms: Cash, Farm Home Loan, FHA, VA Loan
Disclosures and Reports
- Special Conditions: None
- Inclusions: Dishwasher(s), Refrigerator(s), Stove(s)/Range(s)
- Property ID: WK3213019
Listed by Shelby Peterson | Windermere Northwest Living | (360) 636-4663
Sold by Lori Stewart | New Moon Realty
Get Pre-Approved Today
Schools
Schools serving 183 Pogue Ln
School District:Castle Rock School District
| Name | Grades | Distance |
|---|---|---|
Castle Rock Elementary School 700 Huntington Avenue South, Castle Rock, WA 98611 | PK-5 | 3.3 mi |
Castle Rock Middle School 615 Front Avenue Southwest, Castle Rock, WA 98611 | 6-8 | 3.2 mi |
Castle Rock High School 5180 Westside Highway, Castle Rock, WA 98611 | 9-12 | 2.4 mi |
Disclaimer:
School attendance boundaries provided by ATTOM Data Solutions and are for reference only. Contact the school directly to verify enrollment eligibility.
Price & Sales History for 183 Pogue Ln
Date
Details
Price
Change
Source
9/15/2026
Sold
$517,500
-2.17%
MLS
7/17/2026
Listed
$529,000
—
MLS
Disclaimer: Historical sales information is derived from public records provided by the county offices. Information is not guaranteed and should be independently verified.
183 Pogue Lane, Castle Rock, WA 98611 (MLS# 2555918) is a Single Family property that was sold at $517,500 on September 15, 2026. Want to learn more about 183 Pogue Lane? Do you have questions about finding other Single Family real estate for sale in Castle Rock? You can browse all Castle Rock real estate or contact a Coldwell Banker agent to request more information.