Full Property Details for 200 Red Hawk Dr
General
- Price: $574,500
- HOA FEE: $21/month
- HOA FEE FREQ.: Annually
- Taxes: $1,695 (2025)
- Status: Active
- Type: Single Family
- Source: RWMLS
- MLS ID: 525334087
- Updated: 10/6/2026
- Added to Site: 142 day(s) ago
Interior
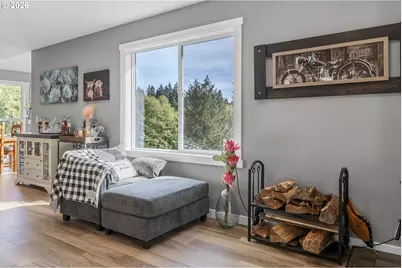
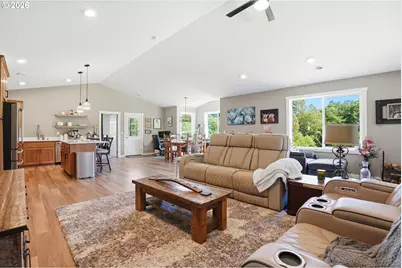
- Interior Features: Ceiling Fan(s), Garage Door Opener, High Ceilings, Laundry, Luxury Vinyl Plank, Quartz, Tile Floor, Vaulted Ceiling(s), Wall to Wall Carpet, Washer/Dryer
- Fireplace: Yes
- Number of Fireplaces: 1
- Appliances: Dishwasher, Disposal, Free-Standing Range, Island, Microwave, Pantry, Plumbed For Ice Maker, Quartz, Stainless Steel Appliance(s)
Rooms
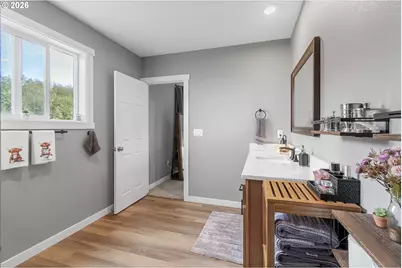
- Total Bathrooms: 2
- Full Bathrooms: 2
- Main - Full Baths: 2
- Total Bedrooms: 3
- Primary Bedroom: Main
- Bedroom 2: Main
- Bedroom 3: Main
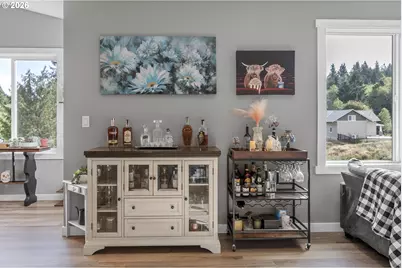
- Living Room: Main
- Kitchen: Main
- Dining Room: Main
- Storage: Lower
Additional Information
- Shared Amenities: Gated, Road Maintenance
- Security/Safety: None, Security Gate
Exterior
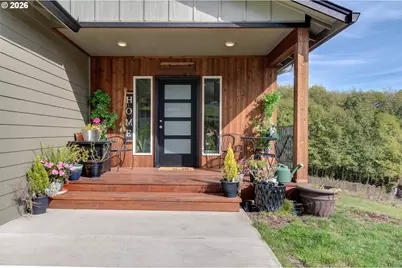
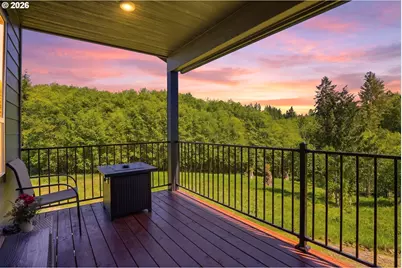
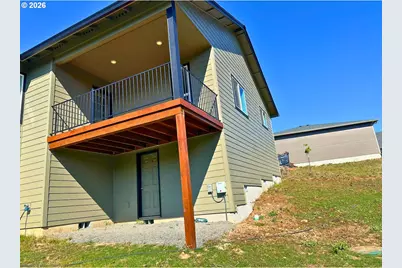
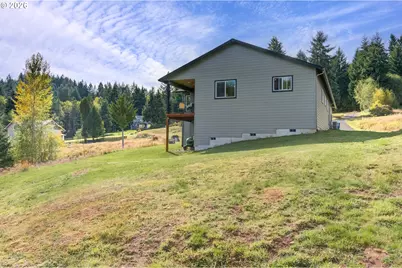
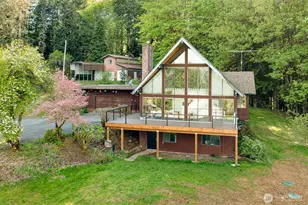
- Exterior Features: Covered Deck, Deck, Porch, Private Road, RV Parking, RV/Boat Storage, Water Feature, Yard
Parking
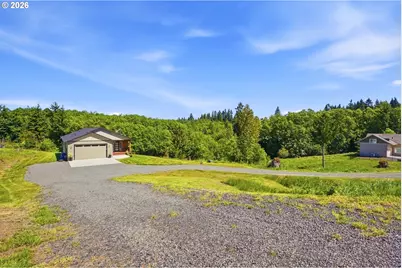
- Garage: Yes
- Attached garage: Yes
- Total Spaces: 2
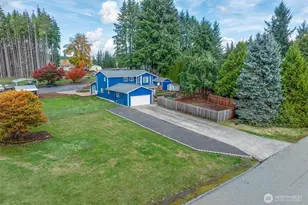
- Parking Features: Driveway, RV Access/Parking
Location
- County: Cowlitz
- Subdivision: Headquarters Road
- Driving Directions: Take I-5 exit 46 for Headquarter Rd 4mi. turn left onto Red Hawk Dr 2nd house on theright
School Information
- Elementary School: Castle Rock
- Middle School: Castle Rock
- High School: Castle Rock
Community
- Community Name: 82 - Cowlitz County not in Woodland City Limits or Scho
- Association: Yes
Heating & Cooling
- Central air: Yes
- Air Conditioning: Yes
- Cooling Type: Central Air, Heat Pump
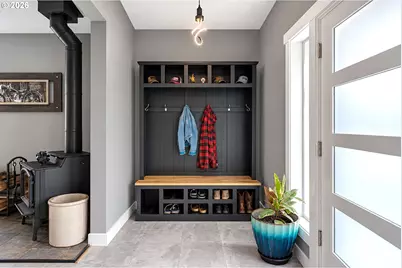
- Heating Type: Forced Air, Heat Pump, Wood Stove
- Heating Fuel: Electricity
Utilities
- Sewer: Septic Tank
- Water: Shared Well
- Well: Yes
Structural Information
- Property Detached: Yes
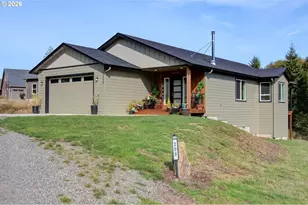
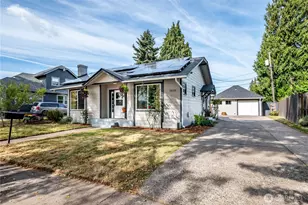
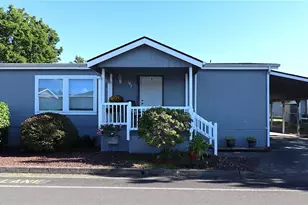
- Architectural Style: 1 Story, Ranch
- Basement Desc.: Crawl Space, Dirt Floor, Storage Space
- Roof: Composition
- Windows: Double Pane Windows
- Stories/Levels: 1
- Square Feet: 1,888
- Year Built: 2025
- Property Condition: Resale
Lot Features
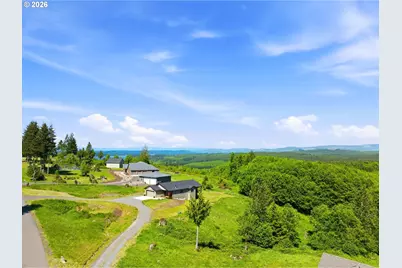
- Lot Size (Acres): 2
- Lot Size (Sq. Ft.): 87,120
- Lot Size: 1 to 2.99 Acres
- Lot Dimensions: 87120
- Frontage: Gravel, Paved
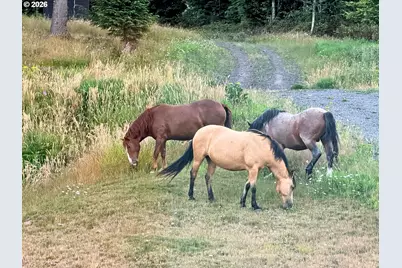
- Lot Features: Cleared, Gated, Private Road, Road Maintenance Agreement, Sloped, Trees
Water Features
- Water Front: Yes
- Water Front Desc.: Creek, Seasonal
Financial Considerations
- Association Fee: $250
- Assoc Fee Freq.: Annually
- Tax Amount: $1,695.08
- Tax Year: 2025
- Terms: Call Listing Agent, Cash, Conventional, FHA, USDA Loan, VA Loan
Disclosures and Reports
- Legal Description: 21 -9N -1W CC18080 LOT 4
- Disclosures/Reports: Disclosure
- Property ID: WF2109011
Listed by Premiere Property Group, LLC (360) 693-6139, Myra Brock (360) 936-6317