No photo available
$645,000 Just Listed
Property Description
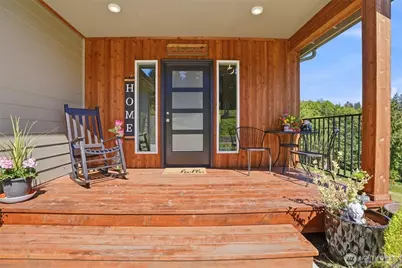
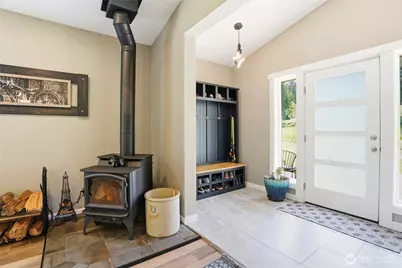
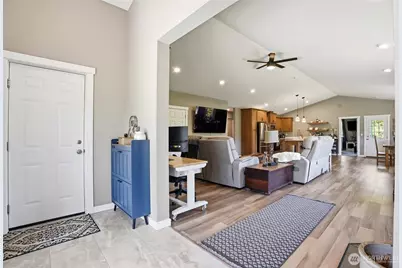
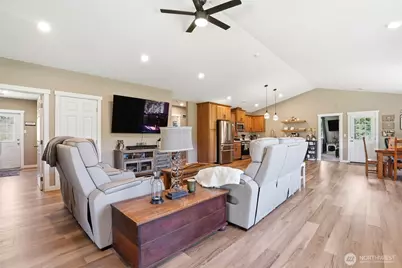
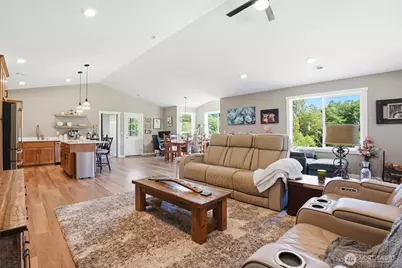
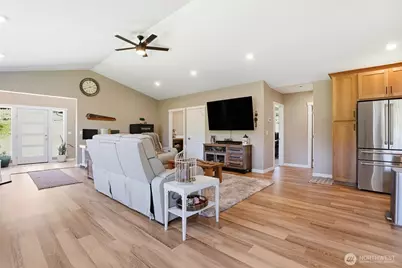
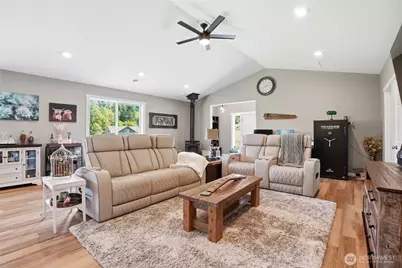
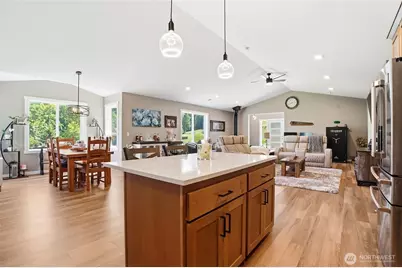
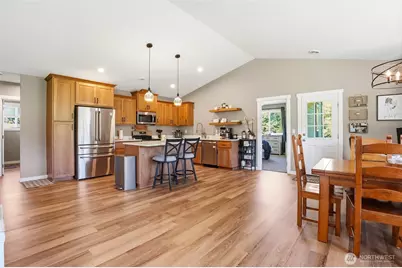
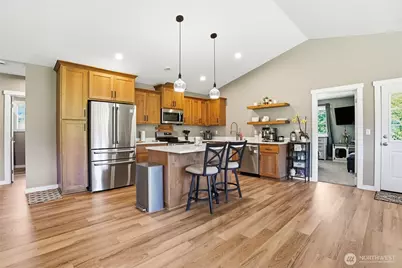
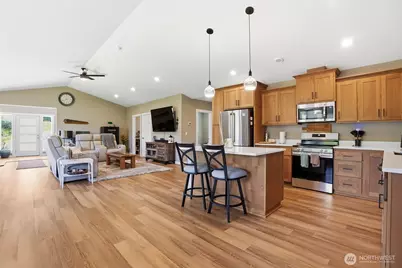
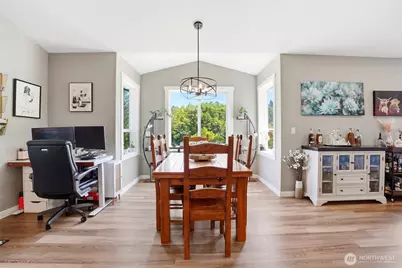
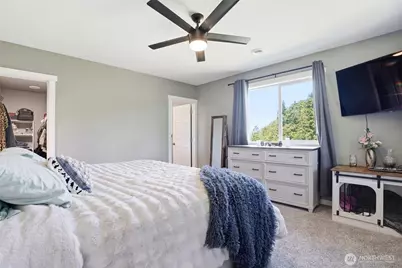
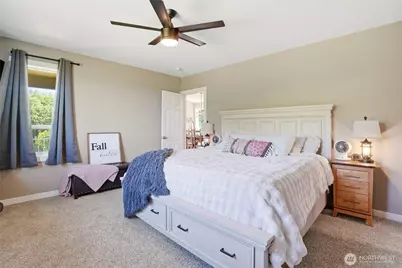
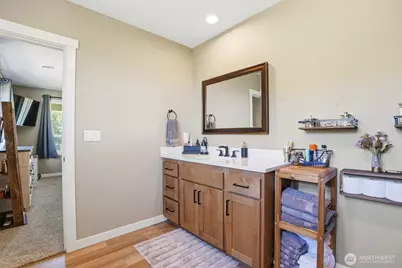
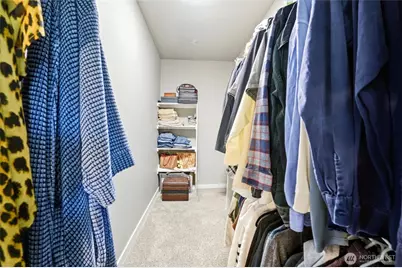
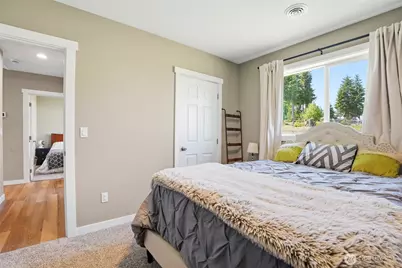
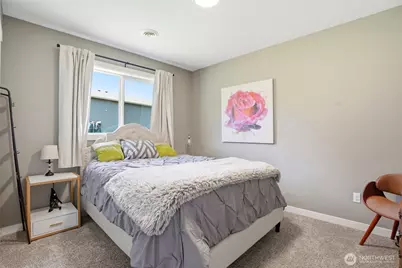
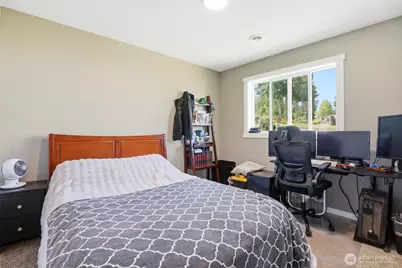
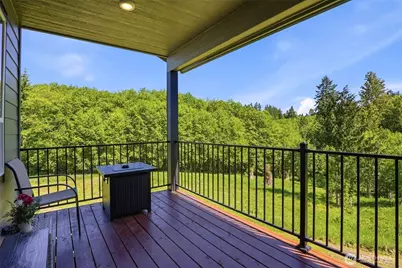
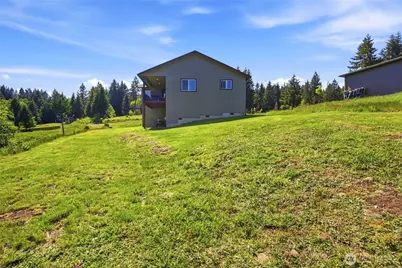
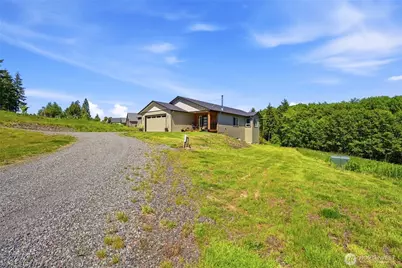
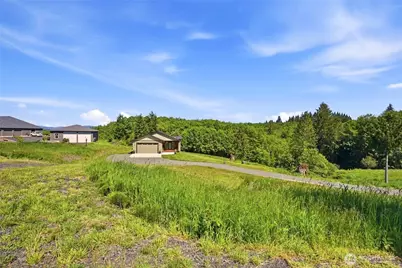
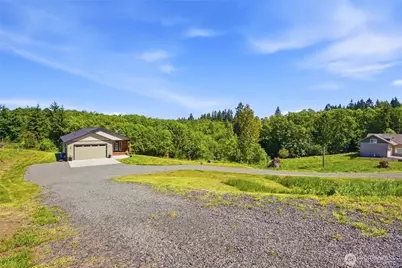
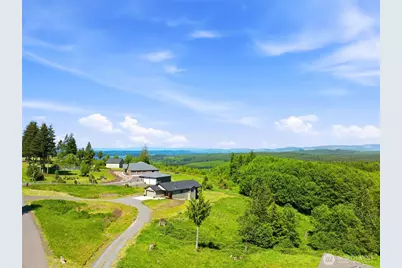
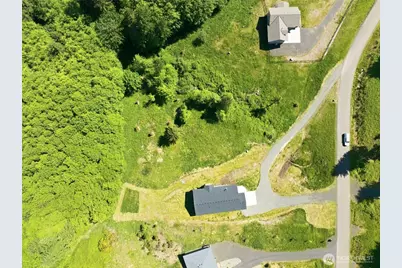
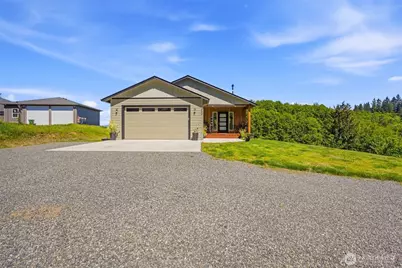
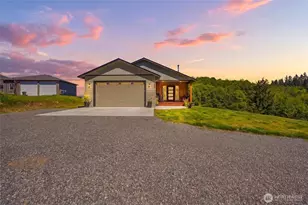
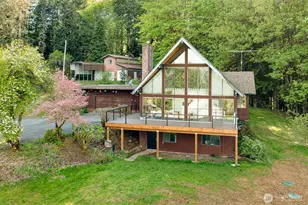
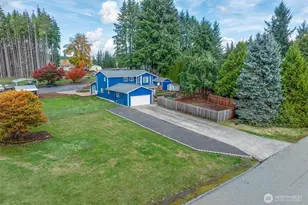
Peaceful mountain-view retreat surrounded by nature, territorial and mountain views. Spacious great room concept home with vaulted ceilings and multiple exterior doors. Nearly every room captures beautiful mountain views. The primary suite includes a walk-in closet, large walk-in shower, and scenic views. County records note an "unfinished basement," but the lower level actually spans nearly the full length of the home with excellent headroom and its own exterior entrance. Currently used as expansive storage space, the original builder intended this area to become a finished basement accessed from the dining room alcove. Ideal for future expansion, multigenerational living, hobby space, recreation area, workshop, or continued storage use. The laundry room includes a sink, cabinetry, drawers, quartz countertop, and added exterior door with plans to convert the space into a butler's pantry/mud room. Laundry plumbing has already been added in the garage for future relocation options. Imagine extending the existing balcony into a wraparound deck connecting the covered front porch and back of the home to fully enjoy the stunning mountain and territorial views. Wildlife lovers will appreciate daily deer sightings and occasional wild horses nearby. Neighborhood strolls offer views of Mt. St. Helens, Mt. Adams, Mt. Rainier, and Silver Lake. Recently installed freestanding wood fireplace insert. Seasonal creek and wildlife basin, half-circle driveway with abundant parking.
Full Property Details
Full Property Details for 200 Red Hawk Dr
General
- Price: $645,000
- HOA FEE: $21/month
- HOA FEE FREQ.: Annually
- Taxes: $1,695 (2025)
- Status: Active
- Type: Single Family
- Source: NWMLS
- MLS ID: 2514883
- Updated: 5/29/2026
- Added to Site: 2 day(s) ago
Interior
- Interior Features: Ceiling Fan(s), Dining Room, Fireplace, Water Heater
- Fireplace: Yes
- Number of Fireplaces: 1
- Fireplace(s): Wood Burning
- Appliances: Dishwasher(s), Dryer(s), Microwave(s), Stove(s)/Range(s), Washer(s)
- Flooring: Hardwood, Carpet
Rooms
Bathrooms
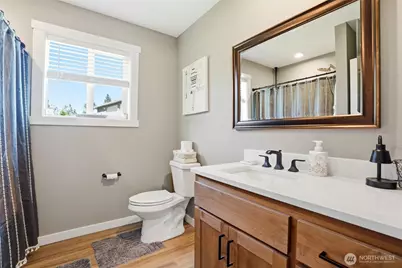
- Total Bathrooms: 2
- Full Bathrooms: 2
- Main Floor Baths: 2
Bedrooms
- Total Bedrooms: 3
- Bedrooms Main: 3
Additional Information
- Amenities: Gated Entry
- Security/Safety: Security Gate
Parking
- Garage: Yes
- Attached garage: Yes
- Covered Spaces: 2
- Uncovered Spaces: 2
- Parking Features: Driveway, Attached Garage
Location
- Area: 414 - North County
- County: Cowlitz
- Subdivision: Headquarters
- Driving Directions: Take I-5 exit 46 for Headquarter Rd 4mi. turn left onto Red Hawk Dr 2nd house on the right
School Information
- High School District: Castle Rock
- Elementary School: Castle Rock Elem
- Middle School: Castle Rock Mid
- High School: Castle Rock High
Community
- Association: Yes
- Assoc. Fees Include: Road Maintenance, See Remarks
Heating & Cooling
- Air Conditioning: Yes
- Cooling Type: Central Air, Heat Pump
- Heating Type: Forced Air, Heat Pump, Stove/Free Standing
- Water Heater: Electric
Utilities
- Sewer: Septic Tank
- Water: Shared Well
Structural Information
- Structure Type: House
- Exterior Const.: Cement Planked
- Basement Desc.: None
- Foundation: Concrete Ribbon
- Roof: Composition
- Square Feet: 1,888
- Finished Total: 1,888 Sq. Ft.
- Year Built: 2025
- Property Condition: Very Good
Lot Features
- Property View: Mountains, Territorial
- Lot Size (Acres): 2
- Lot Size (Sq. Ft.): 87,120
- Lot Size Source: Tax Record
- Topography: Sloped
- Lot Features: Paved
- Trees/Vegetation: Brush, Pasture, Wooded
Financial Considerations
- Association Fee: $250
- Assoc Fee Freq.: Annually
- Tax Amount: $1,695.08
- Tax Year: 2025
- Terms: Cash, Conventional, FHA, USDA Loan, VA Loan
Disclosures and Reports
- Special Conditions: None
- Inclusions: Dishwasher(s), Dryer(s), Microwave(s), Stove(s)/Range(s), Washer(s)
- Property ID: WF2109011
Listed by Myra Brock | Premiere Property Group, LLC | (360) 693-6139
Get Pre-Approved Today
Get a Great Insurance Rate
Schools
Schools serving 200 Red Hawk Dr
School District:Kelso School District
| Name | Grades | Distance |
|---|---|---|
Lexington Elementary 200 Boardwalk Way, Kelso, WA 98626 | K-5 | 6.3 mi |
Huntington Middle School 500 Redpath Street, Kelso, WA 98626 | 6-8 | 7.8 mi |
Kelso High School 1904 Allen Street, Kelso, WA 98626 | 9-12 | 8.3 mi |
Disclaimer:
School attendance boundaries provided by ATTOM Data Solutions and are for reference only. Contact the school directly to verify enrollment eligibility.
Price & Sales History for 200 Red Hawk Dr
Date
Details
Price
Change
Source
5/28/2026
Listed
$645,000
17.27%
MLS
10/30/2025
Sold
$549,995
—
Public Record
Disclaimer: Historical sales information is derived from public records provided by the county offices. Information is not guaranteed and should be independently verified.
Tax History
Tax History for 200 Red Hawk Dr
Year
Property Taxes
Change
Tax Assessment
Change
2025
$1,695
17%
$719,900
328%
2024
$1,444
—
$168,280
15%
2024
$1,444
6%
$146,750
8%
2023
$1,360
4%
$135,890
15%
2022
$1,305
—
$118,090
—
Disclaimer: Historical tax information is derived from public records provided by the county offices. Information is not guaranteed and should be independently verified.
Estimate the Cost
Estimate the Cost for 200 Red Hawk Dr
200 Red Hawk Drive, Castle Rock, WA 98611 (MLS# 2514883) is a Single Family property with 3 bedrooms and 2 full bathrooms. 200 Red Hawk Drive is currently listed for $645,000 and was received on May 28, 2026. Want to learn more about 200 Red Hawk Drive? Do you have questions about finding other Single Family real estate for sale in Castle Rock? You can browse all Castle Rock real estate or contact a Coldwell Banker agent to request more information.