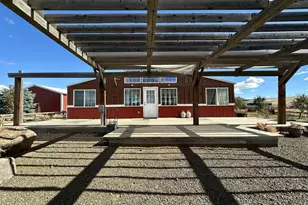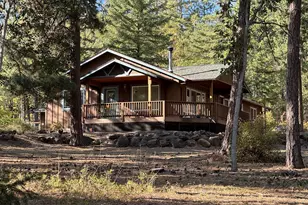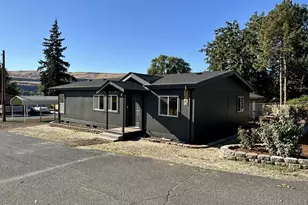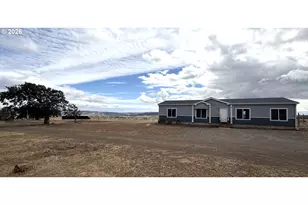
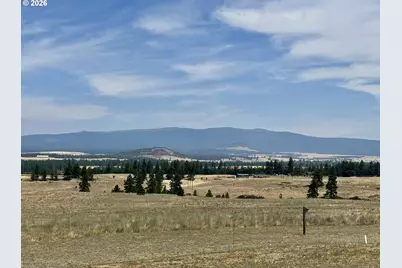
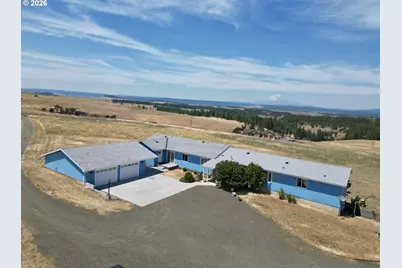
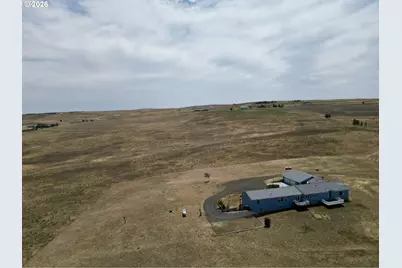
This is a carousel with tiles that activate property listing cards. Use the previous and next buttons to navigate.
$670,000 Just Listed
This is a carousel with tiles that activate property listing cards. Use the previous and next buttons to navigate.
Full Property Details for 46 Palomino Dr
General
- Price: $670,000
- Taxes: $1,415 (2026)
- Status: Active
- Type: Single Family
- Source: RWMLS
- MLS ID: 126685515
- Updated: 7/7/2026
- Added to Site: 3 day(s) ago
Interior
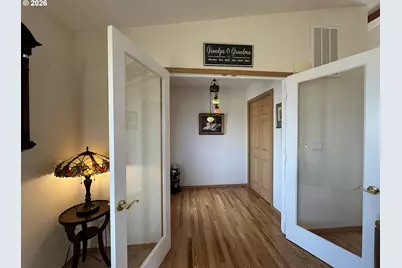
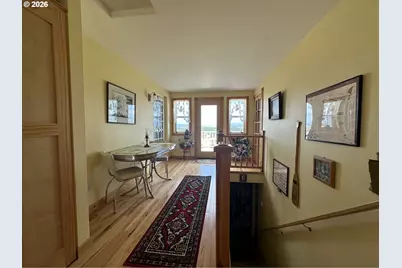
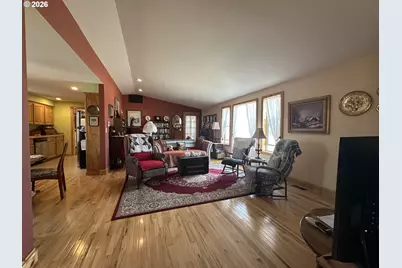
- Interior Features: Ceiling Fan(s), Garage Door Opener, Hardwood Floors, High Ceilings, Laundry, Separate Living Quarters/Apartment/Aux Living Unit, Vaulted Ceiling(s), Vinyl Floor, Washer/Dryer, Wood Floors
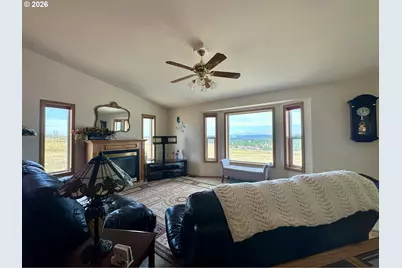
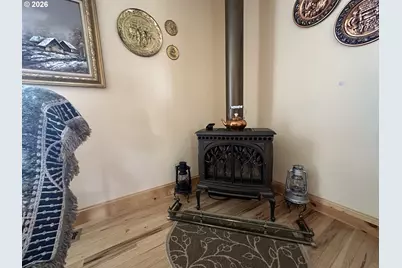
- Fireplace: Yes
- Number of Fireplaces: 2
- Fireplace(s): Propane, Stove
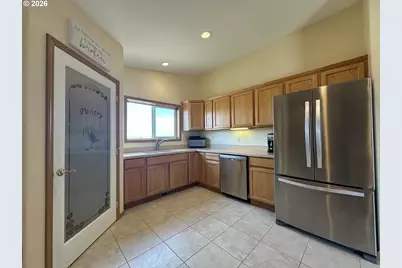
- Appliances: Dishwasher, Free-Standing Gas Range, Free-Standing Refrigerator, Microwave, Pantry, Solid Surface Countertop, Stainless Steel Appliance(s)
Rooms
Bathrooms
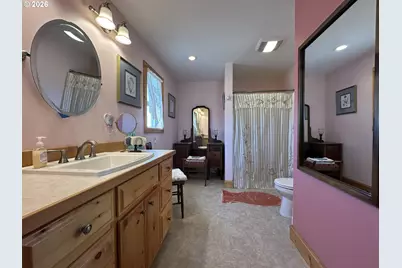
- Total Bathrooms: 5
- Full Bathrooms: 4
- Partial Bathrooms: 1
- Main - Full Baths: 4
Bedrooms
- Total Bedrooms: 5
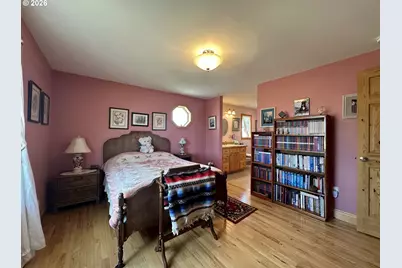
- Primary Bedroom: Main
- Bedroom 2: Main
- Bedroom 3: Main
Other Rooms
- Living Room: Main
- Family Room: Lower
- Kitchen: Main
- Dining Room: Main
- Laundry: Main
Exterior
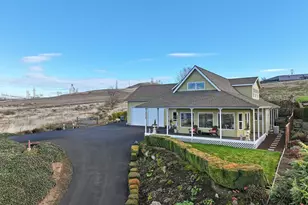
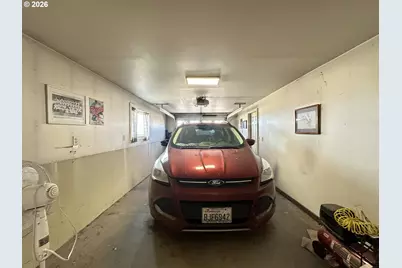
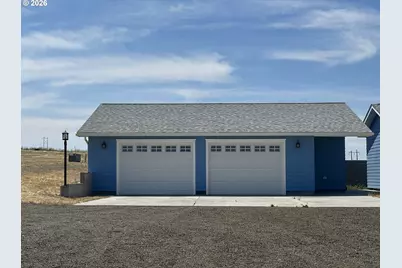
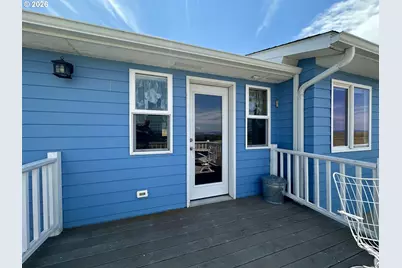
- Exterior Features: Deck, Guest Quarters, Patio, Porch, Private Road, RV Parking, RV/Boat Storage, Second Garage, Second Residence
Parking
- Garage: Yes
- Attached garage: Yes
- Total Spaces: 3
- Parking Features: Parking Pad, RV Access/Parking
Location
- County: Klickitat
- Driving Directions: Horseshoe bend to Palomino (R) to property on the Right
School Information
- Elementary School: Centerville
- Middle School: Centerville
- High School: Goldendale
Community
- Community Name: 108 - Klickitat Co: Goldendale/Centerville
- Association: Yes
Heating & Cooling
- Air Conditioning: Yes
- Cooling Type: Heat Pump
- Heating Type: Forced Air, Heat Pump, Other
- Heating Fuel: Electricity, Propane
Utilities
- Sewer: Septic Tank
- Water: Well
- Well: Yes
Structural Information
- Property Detached: Yes
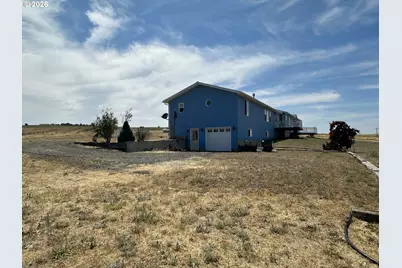
- Architectural Style: 2 Story, Contemporary
- Basement Desc.: Partial Basement, Partially Finished, Storage Space
- Roof: Composition
- Windows: Double Pane Windows, Vinyl Frames
- Stories/Levels: 2
- Square Feet: 4,312
- Year Built: 2008
- Property Condition: Resale
Lot Features
- Lot Size (Acres): 20
- Lot Size (Sq. Ft.): 871,200
- Lot Size: 20 to 49.99 Acres
- Frontage: Gravel
- Lot Features: Gentle Sloping, Level, Private Road, Terraced
Financial Considerations
- Tax Amount: $1,415.7
- Tax Year: 2026
- Terms: Cash, Conventional, FHA, USDA Loan, VA Loan
Disclosures and Reports
- Legal Description: N2NWSE 30-4-15
- Disclosures/Reports: Disclosure
- Property ID: 4153000001100
Listed by Kelly Right Real Estate of Seattle LLC (844) 535-5974, Ronald Scott Cozad (206) 293-0097
Schools serving 46 Palomino Dr
| Name | Grades | Distance |
|---|---|---|
Centerville Elementary 2315 Centerville Highway, Centerville, WA 98613 | K-8 | 5.1 mi |
Price & Sales History for 46 Palomino Dr
Tax History for 46 Palomino Dr
Estimate the Cost for 46 Palomino Dr
46 Palomino Dr, Centerville, WA 98613 (MLS# 126685515) is a Single Family property with 5 bedrooms, 4 full bathrooms and 1 partial bathroom. 46 Palomino Dr is currently listed for $670,000 and was received on July 07, 2026. Want to learn more about 46 Palomino Dr? Do you have questions about finding other Single Family real estate for sale in Centerville? You can browse all Centerville real estate or contact a Coldwell Banker agent to request more information.