This is a carousel with tiles that activate property listing cards. Use the previous and next buttons to navigate.
1/1
$490,000
This is a carousel with tiles that activate property listing cards. Use the previous and next buttons to navigate.
1/1
Property Description
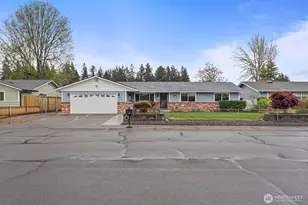
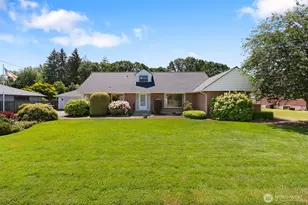
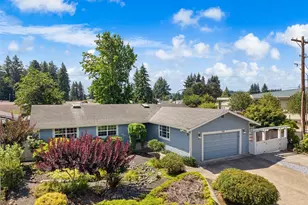
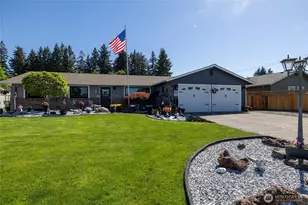
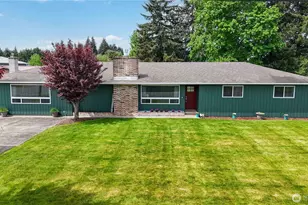
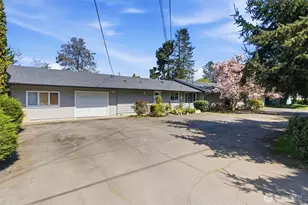
When you buy this home, you get true pride of ownership at no extra cost! Beautifully maintained & thoughtfully upgraded, this 1,816sf, 3-bedroom, 1.75-bath home sits on a spacious .19-acre lot in Fords Prairie. Every detail reflects care, quality, & functionality. The 2020 remodeled kitchen is the heart of the home, featuring quartzite granite countertops, soft-close cabinets, pullouts, lazy Susan, SS appliances, & engineered hardwood floors. Expanded Primary Suite offers privacy w/an updated bath & granite counters, & the updated Guest Bath includes a marble countertop & custom tile tub/shower. Relax year-round in the insulated, enclosed hot tub room just off the family room w/direct patio access-perfect for indoor-outdoor living! Enjoy added peace of mind with a new 30-year roof and 10-year transferable Safecover warranty, plus there's a wired security system, & WiFi-enabled light switches that bring modern convenience throughout. The cozy family room features a wood-burning fireplace w/electric insert. Outside, an easy-care backyard is ready for you to instantly enjoy the patio & gazebo for year-round entertaining, but WAIT-- Summer's coming, so the pre-wired access for a swimming pool makes future installation a breeze! A 15x15 insulated, heated shop with 9' walls and attached shed adds incredible flexibility. The oversized garage fits two full-size vehicles, & garage/exterior soffit outlets simplify holiday decorating. This rambler is just waiting for you!
Full Property Details
Full Property Details for 102 Sunnyside Dr
General
- Sold For: $490,000
- Taxes: $3,710 (2026)
- Status: Closed
- Type: Single Family
- Source: NWMLS
- MLS ID: 2500010
- Added to Site: 75 day(s) ago
Interior
- Interior Features: Bath Off Primary, Ceiling Fan(s), Dbl Pane/Storm Window, Dining Room, Fireplace, Hot Tub/Spa, Security System, Skylight(s), Walk-In Closet(s), Water Heater
- Fireplace: Yes
- Number of Fireplaces: 1
- Fireplace(s): Electric, Wood Burning
- Appliances: Dishwasher(s), Dryer(s), Garbage Disposal, Microwave(s), Refrigerator(s), Stove(s)/Range(s), Washer(s)
- Flooring: Ceramic Tile, Engineered Hardwood, Carpet
Rooms
Bathrooms
- Total Bathrooms: 2
- Full Bathrooms: 1
- 3/4 Bathrooms: 1
- Main Floor Baths: 2
- Main - 3/4 Baths: 1
Bedrooms
- Total Bedrooms: 3
- Bedrooms Main: 3
Additional Information
- Amenities: Cabana/Gazebo, Cable TV, Fenced-Partially, High Speed Internet, Hot Tub/Spa, Outbuildings, Patio, RV Parking, Shop
- Spa: Yes
- Security/Safety: Partially Fenced, Security System
Parking
- Garage: Yes
- Attached garage: Yes
- Covered Spaces: 2
- Uncovered Spaces: 4
- Parking Features: Driveway, Attached Garage, RV Parking
Location
- Area: 426 - Centralia
- County: Lewis
- Subdivision: Fords Prairie
- Driving Directions: Exit 82 to West on Harrison to Left on Russell to Left on Scheuber to Left on Sunnyside to House on Right.
- Direction Faces: North
School Information
- High School District: Centralia
- Elementary School: Fords Prairie Elem
- Middle School: Centralia Mid
- High School: Centralia High
Heating & Cooling
- Air Conditioning: Yes
- Cooling Type: Forced Air, Heat Pump
- Heating Type: Forced Air, Heat Pump
- Water Heater: Electric
Utilities
- Sewer: Sewer Connected
- Water: Public
Structural Information
- Architectural Style: Traditional
- Structure Type: House
- Exterior Const.: Brick, Cement Planked, Wood, Wood Products
- Basement Desc.: None
- Foundation: Poured Concrete
- Roof: Composition
- Entry Location: Main
- Square Feet: 1,816
- Finished Total: 1,816 Sq. Ft.
- Year Built: 1979
- Property Condition: Very Good
Lot Features
- Lot Size (Acres): 0.19
- Lot Size (Sq. Ft.): 8,276
- Lot Size Source: Assessor
- Topography: Level
- Lot Features: Curbs, Paved, Sidewalk
Financial Considerations
- Tax Amount: $3,710.85
- Tax Year: 2026
- Terms: Cash, Conventional
Disclosures and Reports
- Special Conditions: None
- Inclusions: Dishwasher(s), Dryer(s), Garbage Disposal, Microwave(s), Refrigerator(s), Stove(s)/Range(s), Washer(s)
- Property ID: 3475006034
Listed by Vickie Jackson | Coldwell Banker Evergreen | (360) 352-7651
Sold by Anthony Pere | Skyline Properties, Inc.
Get Pre-Approved Today
Schools
Schools serving 102 Sunnyside Dr
School District:Centralia School District
| Name | Grades | Distance |
|---|---|---|
Fords Prairie Elementary School 1620 Harrison Avenue, Centralia, WA 98531 | PK-3 | 0.4 mi |
Oakview Elementary School 201 West Oakview Avenue, Centralia, WA 98531 | 4-6 | 1.9 mi |
Centralia Middle School 901 Johnson Road, Centralia, WA 98531 | 7-8 | 0.6 mi |
Centralia High School 813 Eshom Road, Centralia, WA 98531 | 9-12 | 0.5 mi |
Disclaimer:
School attendance boundaries provided by ATTOM Data Solutions and are for reference only. Contact the school directly to verify enrollment eligibility.
Price & Sales History for 102 Sunnyside Dr
Date
Details
Price
Change
Source
5/29/2026
Sold
$490,000
—
MLS
4/23/2026
Listed
$490,000
—
MLS
Disclaimer: Historical sales information is derived from public records provided by the county offices. Information is not guaranteed and should be independently verified.
102 Sunnyside Drive, Centralia, WA 98531 (MLS# 2500010) is a Single Family property that was sold at $490,000 on May 29, 2026. Want to learn more about 102 Sunnyside Drive? Do you have questions about finding other Single Family real estate for sale in Centralia? You can browse all Centralia real estate or contact a Coldwell Banker agent to request more information.