This is a carousel with tiles that activate property listing cards. Use the previous and next buttons to navigate.
1/1
$625,000
This is a carousel with tiles that activate property listing cards. Use the previous and next buttons to navigate.
1/1
Property Description
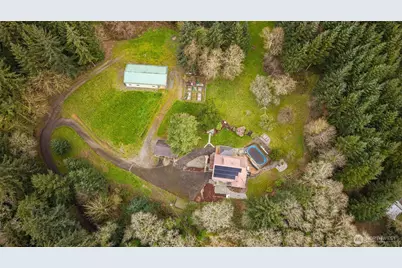
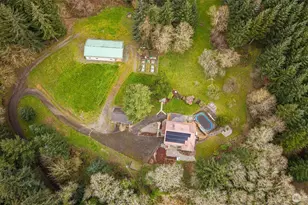
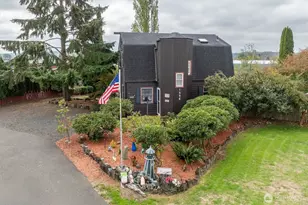
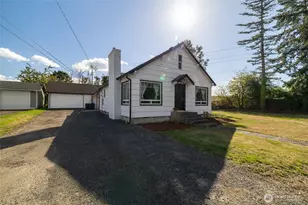
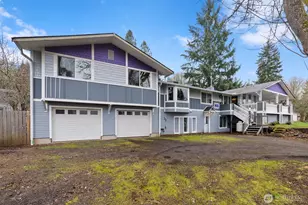
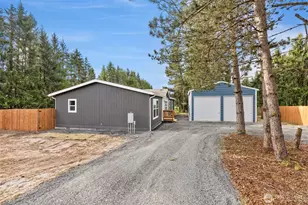
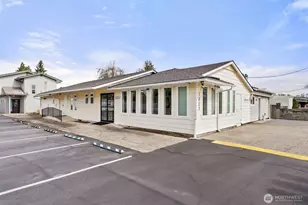
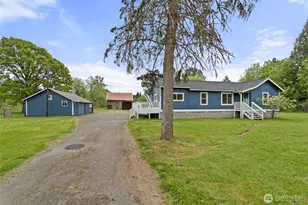
Tucked away at the end of a private, paved driveway on nearly 6 serene acres, this one-of-a-kind log home offers the perfect balance of peaceful country living and in-town convenience at the edge of Centralia. Surrounded by fir trees, fruit trees, and open pasture, the setting is both picturesque and private. Full of timeless character, this home showcases the charm of classic log construction with modern updates that support comfortable everyday living, including a heat pump, wood burning stove & solar panels. Offering 3 bedrooms & 2 bathrooms, this home features a spacious layout with a large living room, separate family room, formal dining and a huge basement complete with a workshop-providing plenty of room to live, work, and play. The property is exceptionally well-equipped for a variety of lifestyles, featuring a massive 60x30 2 story shop with RV cover, detached garage, greenhouse, fenced garden area, a large covered gazebo, and abundant space for hobbies, recreation, or gatherings. An above-ground pool with a custom deck adds the perfect touch for summer enjoyment. With ample parking and room to entertain, this property offers both functionality and flexibility. A rare and versatile property that truly has it all-privacy, charm, space, and future potential. This is one you won't want to miss!
Full Property Details
Full Property Details for 1619 W Reynolds Ave
General
- Sold For: $625,000
- Taxes: $5,211 (2025)
- Status: Closed
- Type: Single Family
- Source: NWMLS
- MLS ID: 2478087
- Added to Site: 116 day(s) ago
Interior
- Interior Features: Bath Off Primary, Ceiling Fan(s), Dbl Pane/Storm Window, Dining Room, Fireplace, Fireplace (Primary Bedroom), French Doors, Security System, Water Heater
- Fireplace: Yes
- Number of Fireplaces: 1
- Fireplace(s): Wood Burning
- Appliances: Dishwasher(s), Garbage Disposal, Microwave(s), Stove(s)/Range(s), Trash Compactor
- Flooring: Ceramic Tile, Hardwood, Laminate, Vinyl, Carpet
Rooms
Bathrooms
- Total Bathrooms: 2
- Full Bathrooms: 1
- 3/4 Bathrooms: 1
- Upper - 3/4 Baths: 1
- Main Floor Baths: 1
Bedrooms
- Total Bedrooms: 3
- Bedrooms Upper: 3
Additional Information
- Amenities: Cabana/Gazebo, Cable TV, Deck, Gated Entry, High Speed Internet, Outbuildings, RV Parking, Shop
- Pool: Yes
- Pool Description: Above Ground
- Security/Safety: Security Gate, Security System
Parking
- Garage: Yes
- Attached garage: Yes
- Carports: Yes
- Covered Spaces: 7
- Parking Features: Detached Carport, Driveway, Attached Garage, Detached Garage, RV Parking
Location
- Area: 426 - Centralia
- County: Lewis
- Subdivision: Centralia
- Driving Directions: I-5 exit 82, west on Harrison Ave to Johnson Rd, right on Johnson Rd, right on Reynolds Ave to address on left.
School Information
- High School District: Centralia
- Elementary School: Buyer To Verify
- Middle School: Centralia Mid
- High School: Centralia High
Heating & Cooling
- Air Conditioning: Yes
- Cooling Type: Forced Air, Heat Pump
- Heating Type: Forced Air, Heat Pump, Stove/Free Standing
- Water Heater: Electric
Utilities
- Sewer: Septic Tank
- Water: Public
Structural Information
- Structure Type: House
- Exterior Const.: Log
- Basement Desc.: Unfinished
- Foundation: Block, Poured Concrete
- Roof: Metal
- Entry Location: Main
- Square Feet: 3,024
- Finished Total: 2,184 Sq. Ft.
- Unfinished Total: 840 Sq. Ft.
- Year Built: 1945
- Property Condition: Good
Lot Features
- Property View: Territorial
- Lot Size (Acres): 5.98
- Lot Size (Sq. Ft.): 260,489
- Lot Size Source: Public Records
- Topography: Level, Partial Slope, Sloped
- Lot Features: Open Space, Paved, Secluded
- Trees/Vegetation: Fruit Trees, Garden Space, Pasture, Wooded
Green Features
- Energy Generation: Solar
Financial Considerations
- Tax Amount: $5,211
- Tax Year: 2025
- Terms: Cash, Conventional, VA Loan
Disclosures and Reports
- Special Conditions: None
- Inclusions: Above Ground Pool, Dishwasher(s), Garbage Disposal, Microwave(s), Stove(s)/Range(s), Trash Compactor
- Property ID: 23599001002
Listed by Chelsea Guelcher | Manette Real Estate Co. | (360) 627-8648
Sold by Unrepresentd ZDefault | ZNonMember-Office-MLS
Get Pre-Approved Today
Schools
Schools serving 1619 W Reynolds Ave
School District:Centralia School District
| Name | Grades | Distance |
|---|---|---|
Oakview Elementary School 201 West Oakview Avenue, Centralia, WA 98531 | 4-6 | 0.9 mi |
Edison Elementary School, Centralia, WA 607 H Street, Centralia, WA 98531 | PK-3 | 1.2 mi |
Centralia Middle School 901 Johnson Road, Centralia, WA 98531 | 7-8 | 0.9 mi |
Centralia High School 813 Eshom Road, Centralia, WA 98531 | 9-12 | 1.5 mi |
Disclaimer:
School attendance boundaries provided by ATTOM Data Solutions and are for reference only. Contact the school directly to verify enrollment eligibility.
Price & Sales History for 1619 W Reynolds Ave
Date
Details
Price
Change
Source
7/01/2026
Sold
$625,000
4.25%
MLS
5/18/2026
Price Reduced
$599,500
-4.84%
MLS
5/02/2026
Price Reduced
$630,000
-3.08%
MLS
3/20/2026
Listed
$650,000
—
MLS
Disclaimer: Historical sales information is derived from public records provided by the county offices. Information is not guaranteed and should be independently verified.
1619 W Reynolds Avenue, Centralia, WA 98531 (MLS# 2478087) is a Single Family property that was sold at $625,000 on July 01, 2026. Want to learn more about 1619 W Reynolds Avenue? Do you have questions about finding other Single Family real estate for sale in Centralia? You can browse all Centralia real estate or contact a Coldwell Banker agent to request more information.